
Two Storey Extension: Planning Rules, Structure and When It Makes Sense
Updated: 2 days ago

A two storey extension adds rooms on both floors in a single build, typically a bigger kitchen or living space downstairs with an extra bedroom or bathroom above. It gives the most new floor space for the footprint, but it's a bigger undertaking than a single storey extension. It's more likely to need planning permission, it needs a full structural design, and on semis and terraces it almost always involves the neighbours under the Party Wall Act.
Does a two storey extension need planning permission?
Sometimes not, but it needs checking carefully. In England, a two storey rear extension can be permitted development only within tight limits:
it extends no more than 3 metres beyond the original rear wall
it is at least 7 metres from the rear boundary
the roof pitch matches the existing house as far as practicable
upper-floor windows in a side wall are obscure-glazed and non-opening below 1.7 metres
materials are similar in appearance to the house
the house is not on designated land, such as a conservation area
Two storey side extensions are not permitted development, so they need a planning application, as does any two storey extension outside those limits. A two storey front of house extension goes beyond the principal elevation, so it needs one too. Where you do need one, a householder planning application in England costs £528 and has a statutory decision period of 8 weeks. The Planning Portal's extension guidance has the full rules.
What's involved structurally?
A second storey changes the structure much more than a single storey does.

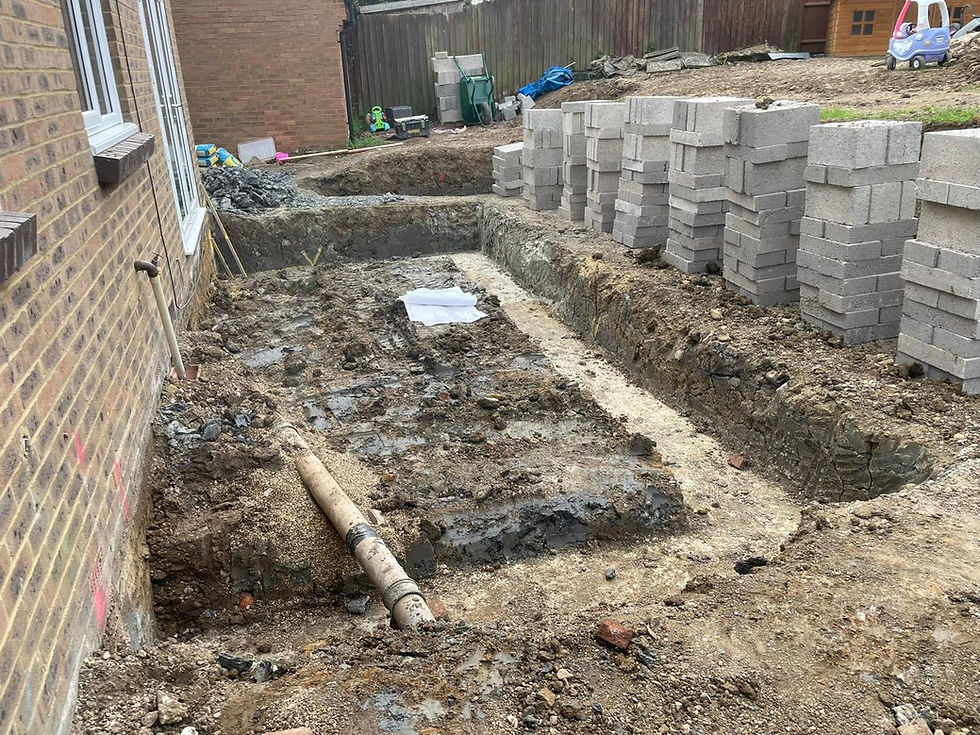
Foundations carry two floors and a roof, so they're designed for the bigger load. Our guide to the depth of foundations for a single storey extension explains the factors, and two storeys add to them.
Openings into the house on both floors need steel or lintels designed by a structural engineer.
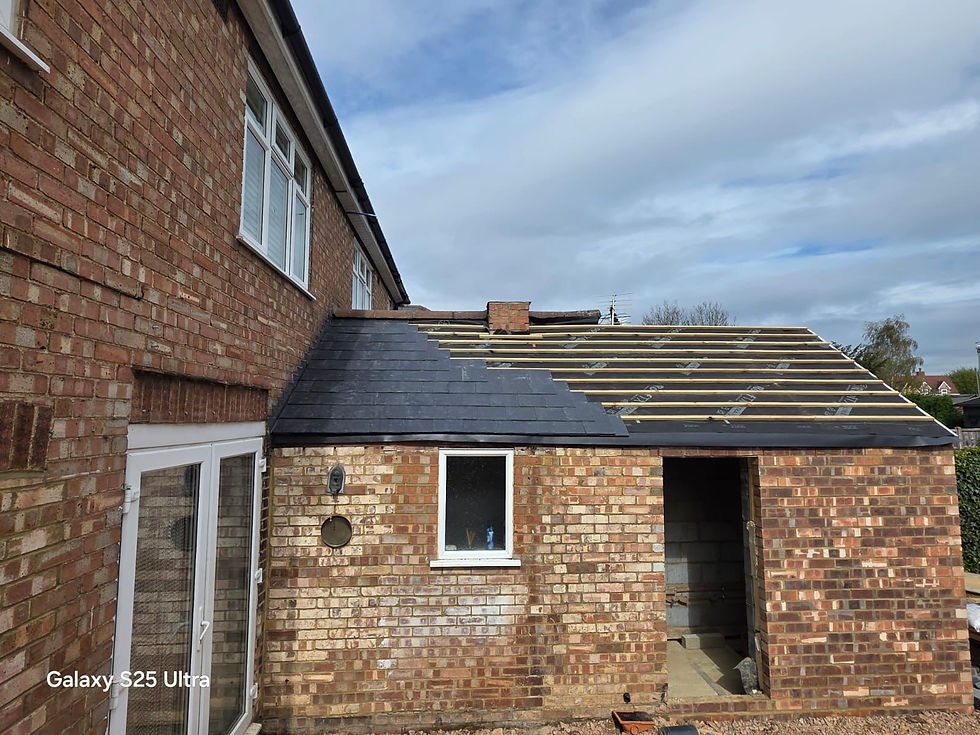
The roof has to tie into the existing roof, which means careful detailing at the junction to keep water out and match the look.
Fire safety changes when new habitable rooms are added upstairs, including escape windows and, in some layouts, protected routes.
Building regulations approval covers all of this, based on the extension drawings and the engineer's calculations, with building control inspecting at each stage.
The Party Wall Act and your neighbours
On a semi or terrace, a two storey extension usually involves work to or near the party wall, or foundations close to the neighbour's. That means serving notice under the Party Wall etc. Act 1996, with notice periods of one or two months depending on the work. Our party wall agreement guide sets out the process. A two storey extension can also affect a neighbour's light, which the planning officer will consider.
Two storey extension vs loft conversion
Both add a bedroom, so they're often compared.
A loft conversion uses space you already have, doesn't take garden, and many dormer and hip-to-gable conversions are permitted development. It only adds space upstairs, and headroom and the stair position limit it.
A two storey extension adds space on both floors, so it can give you a bigger kitchen and a new bedroom in one build. It takes garden space and more often needs planning permission.
If you need both more downstairs living space and another bedroom, a two storey extension usually does both in one programme. If you only need the bedroom, a loft is usually simpler.
Single or two storey: which suits you?
A single storey extension is quicker, cheaper and easier to get through planning, and it suits kitchen-diners, family rooms and utility spaces. Single storey extension ideas that work well include a full-width kitchen-diner under a flat roof extension with rooflights, a side return infill on a terrace, and a wrap-around that combines both. Our kitchen extension ideas go through them. Go to two storeys when you need space upstairs as well, because building the second floor later costs far more than doing it at the same time.
Two storey extension questions, answered
How long does a two storey extension take?
On site, typically four to six months for a mid-sized two storey rear extension, depending on the size, the weather and how much the existing house is altered. Design, planning and approvals come first and can take several months.
Can I build a single storey now and add a second storey later?
It's possible, but only if the foundations and structure were designed for it from the start. Otherwise the ground floor may need underpinning or strengthening, which is expensive.
Do I need an architect for a two storey extension?
You need properly prepared planning and building regulations drawings and a structural engineer's calculations. Who produces the drawings depends on the complexity of the design.
We design and build two storey and single storey home extensions in Kettering, home extensions in Daventry and across Northamptonshire with our own team. Get in touch if you'd like to talk through what your house could take.
Comments