
Kitchen Extension Ideas: 10 Designs That Work in Real Homes
Updated: 2 days ago

The best kitchen extension ideas start with how you'll use the room, then use light, openings and zoning to make it work. The ten ideas below are the ones that consistently earn their place in real homes, each with the practical point that decides whether it works in yours.
1. Put the light where you'll stand
A deep extension can leave the old middle of the house darker than before. Rooflights or a roof lantern above the island or the old back wall line pull daylight into the centre of the plan, which is where it's usually missing. A lantern suits a flat roof extension; on a pitched or lean-to roof, a row of rooflights in the slope does the same job. Our guide to the lean to extension covers how the roof pitch affects this.
2. Open the whole back of the house to the garden
Wide bifold or sliding doors are the feature most people ask for. Bifolds open the full width in summer; sliders give bigger panes of glass and slimmer frames when shut, which matters more in a British winter. Either way, a wide opening means a steel beam above it, so decide on the door width before the structure is designed.
3. Make the island the centre of the room
An island gives you prep space facing into the room and the garden, somewhere to sit, and storage on both sides. It needs space around it: 1m to 1.2m of clear walkway on each working side, as our kitchen island size guide sets out. If the extension is narrow, a peninsula or a long run with a table works better than an island squeezed in.
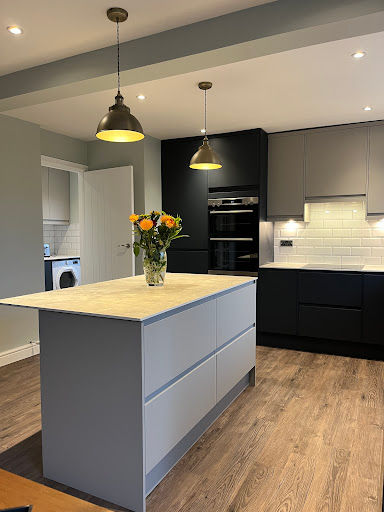
4. Zone the space, don't just enlarge it
One big room works best when it reads as three areas: cooking, eating and sitting. Zones can be marked by a change of floor finish, a step in the ceiling, a lowered pendant line over the table or a change in the lighting circuit. It stops a large open-plan kitchen diner feeling like a hall.
5. Keep a wall of tall storage
Glass on the garden side means fewer walls for units. Plan one solid wall for tall housings: the fridge freezer, ovens and a larder cupboard. Then the rest of the room can stay open and low. Our kitchen fitting in Kettering work usually starts from this wall.
6. Use the side return
On a Victorian or Edwardian terrace, filling the side return widens a galley kitchen into a room you can put a table or an island in. The width comes from removing the old side wall, which needs an engineer's design and a steel beam.
7. Add a utility or boot room
A small utility beside the kitchen takes the washing machine, dryer, boots and coats out of the main room, which keeps the new kitchen clean and quiet. It's often the part people say they value most after the build. Our utility room ideas cover the layouts.
8. Vault the ceiling
A pitched roof with a vaulted ceiling gives height and a sense of space that a flat ceiling can't. It needs the roof structure designed for it and insulation built into the slope, and it costs more than a flat roof with a flat ceiling, one of the choices that moves the kitchen extension cost most.
9. Think about the extractor early
Big open kitchens need good extraction, ducted to outside. An island hob with a ceiling extractor needs the duct route planned into the new roof or floor void before the ceiling goes up. It's hard to add later.
10. Plan the heating for all that glass
Large glazed areas lose more heat than walls. Underfloor heating frees up wall space and warms the floor evenly, but it needs to be designed with the floor build-up and the insulation. Glazing to modern building regulations standards, and solar control glass on a south-facing roof, stop the room overheating in summer.
What to decide before you draw the extension
Ideas turn into a kitchen extension plan once a few things are fixed: where the sink and cooker go (they drive the drainage and gas routes), how wide the opening to the garden will be (it drives the steel), where the island sits (it drives the lighting and any ceiling extraction), and whether the old back wall is coming out (it drives the engineer's design). Our post on whether you need a structural engineer for an extension explains that step.
We design and build home extensions in Kettering and home extensions in Oundle, and our own team fits the kitchen too (our new kitchen cost guide covers that side of the budget), so the layout, the structure and the services are planned together from the start. Get in touch if you'd like to talk through ideas for your house.
Comments