
Lean To Extension: What It Is and How to Get One Right
Updated: 2 days ago
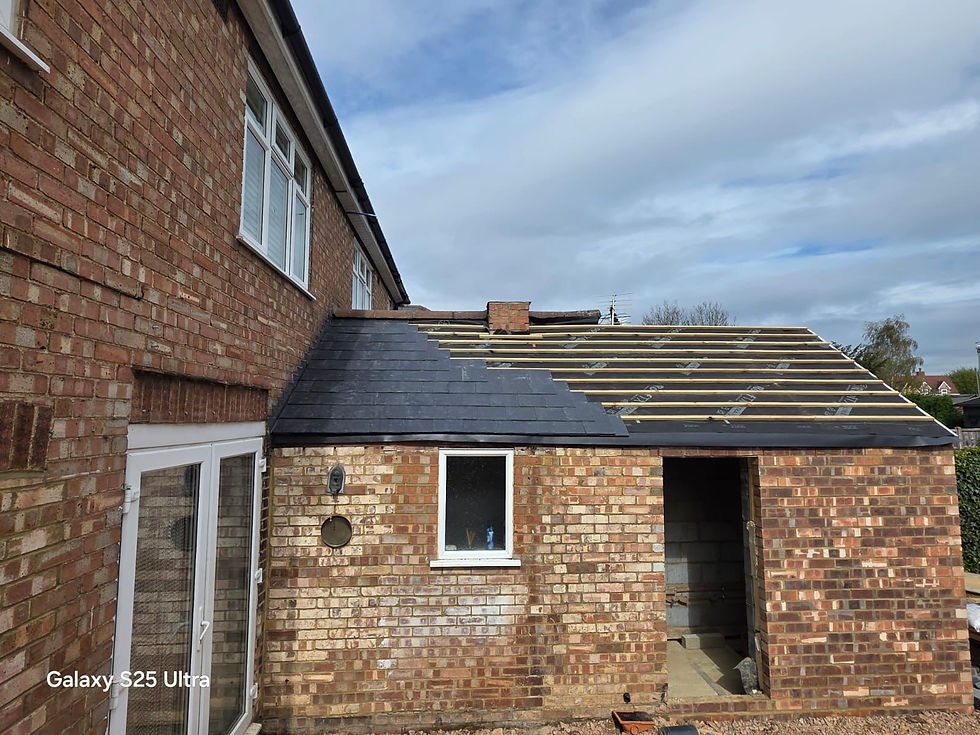
A lean to extension is a single storey extension whose roof slopes in one direction, down and away from the wall of the house it "leans" against. It's one of the most common and cost-effective ways to add a single storey extension for a kitchen, dining space or utility at the back or side of a house, and it's the natural choice when there's a first-floor window or a low eaves line limiting how high the new roof can go.
How a lean to extension works
The roof is a mono-pitch: the high end is fixed to the house wall with a wall plate or ledger, and the rafters run down to the new outside wall. Where the roof meets the house, a lead or equivalent flashing is cut into the brickwork to keep water out. The roof is usually tiled or slated to match the house, although a lean to with a glazed section or rooflights is common.

That single slope is also the main design limit. The roof has to start low enough to pass under the first-floor window sills of the house, and it has to finish high enough to give usable headroom at the outer wall. Those two heights, plus the depth of the extension, decide the pitch.
What roof pitch does a lean to extension need?
The pitch is set by the roof covering, not by preference. Each tile or slate has a minimum pitch in the manufacturer's data, and many common concrete and clay tiles need somewhere between about 15 and 35 degrees, with some interlocking tiles rated lower. That's why deep lean to extensions can run into trouble: the deeper the room, the more height the roof loses across it.
When the maths doesn't work, the options are:
a low-pitch tile or slate rated for the shallower angle
a different covering, such as standing seam metal, which can go lower
a flat roof section at the far end
a flat roof throughout, which our post on the flat roof extension compares
How much headroom will a lean to give?
Headroom is tightest at the outer wall. Building regulations don't set a minimum ceiling height for most habitable rooms, but anything under about 2.1 metres at the low side feels cramped, and a door or window on that wall needs its own head height. Vaulting the ceiling (leaving it open to the underside of the rafters, with insulation in the slope) gives a lot more height at the house side and makes the room feel bigger.
Lean to extension ideas that work
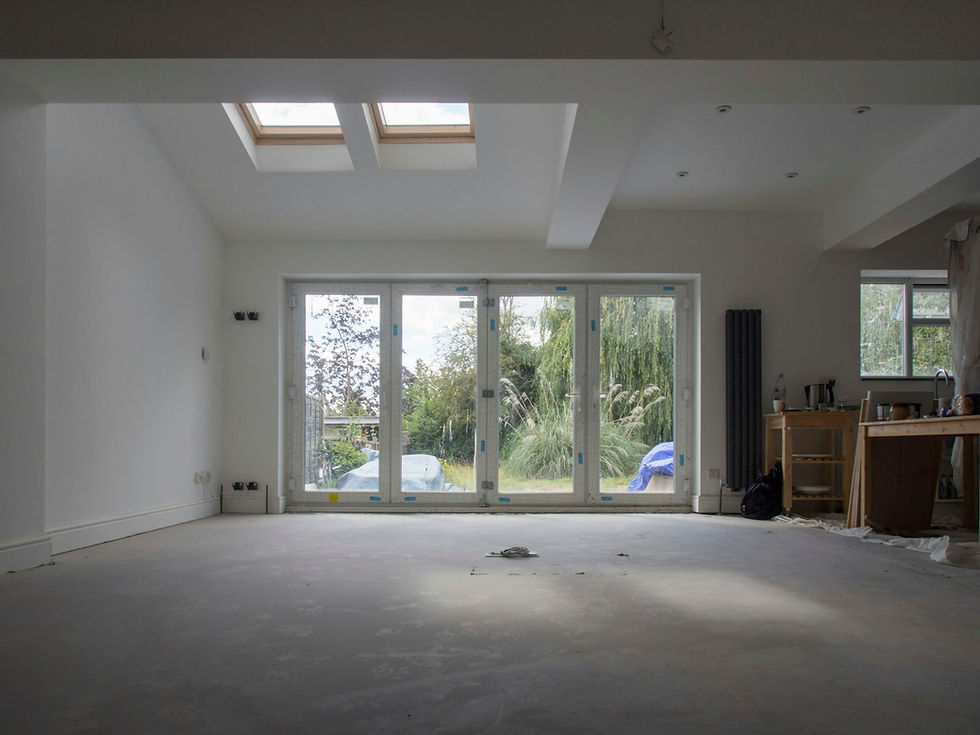
Rooflights in the slope. Two or three rooflights along the roof bring light deep into the room and into the old house behind.
Glazing on the outer wall. Sliding or bifold doors across the far wall, with a steel above them.
Kitchen-diner. Units along the house side where the ceiling is highest, dining at the glazed end. Our kitchen fitting in Kettering work often follows that layout.
Utility and boot room. A narrow lean to on the side of the house makes a practical utility.
Garden room feel. A glazed lean to with a partly glass roof, well insulated, gives a conservatory feel with a proper roof, much like a garden room extension attached to the house.
Does a lean to extension need planning permission?
Often it doesn't. A single storey rear extension can fall under householder permitted development if it stays within the limits: up to 3 metres beyond the original rear wall on a semi-detached or terrace (4 metres on a detached house), no more than 4 metres high, eaves no higher than 3 metres within 2 metres of a boundary, and materials similar in appearance to the house. Side extensions have their own limits, including a maximum width of half the original house. Larger rear extensions can go through the prior approval route. Conservation areas, listed buildings and Article 4 directions change the picture. The Planning Portal's extension guidance is the reference. Building regulations approval is needed either way.
If your lean to is part of a kitchen project, our post on planning a kitchen extension sets out the order to do things in.
Lean to vs other roof types
A lean to is usually simpler and cheaper to build than a gable-ended or hipped pitched roof, and it sits comfortably under first-floor windows. A flat roof gives more headroom at the outer wall and suits a lantern, but needs a good membrane and detailing to last. A gable or hipped roof gives the most internal volume and the most traditional look, at a higher cost.
Lean to extension questions, answered
Can a lean to extension have a glass roof?
Yes, fully or partly. A fully glazed roof behaves more like a conservatory and can overheat or lose heat unless the glass is specified carefully. Many people choose a solid, insulated roof with large rooflights instead.
Is a lean to warm enough to use all year?
Built to building regulations standards, with an insulated roof, walls and floor and modern glazing, a lean to extension is as warm as the rest of the house. That's the main difference from an old lean to conservatory.
Can I add a lean to under a first-floor window?
Usually, yes, as long as the roof junction and flashing can sit below the window sill with enough clearance. It's one of the first things we measure on a site visit.
We build lean to and pitched roof extensions as part of our home extensions in Kettering, home extensions in Daventry and across Northamptonshire, and the pitch, headroom and flashing details are settled at the survey, before anything is drawn.

Comments