
Utility Room Ideas: Practical Layouts for Small Spaces and Boot Rooms
Updated: 9 hours ago

A good utility room takes the washing, drying, muddy boots and cleaning kit out of the kitchen, and it can do that in surprisingly little space. The ideas below work in a spare corner, a side return, a lean-to or part of a new extension, and each comes with the practical detail that makes it work day to day.
How much space does a utility room need?
Less than most people think. A single run of units along one wall needs roughly 1.5 to 1.8 metres of wall length for a washing machine, a tumble dryer or stacked pair, and a sink, plus about a metre of clear floor in front. A galley layout with units on both sides needs a width of around 2 metres or more. Standard appliances are about 600mm wide and 600mm deep, so plan in those units.
Small utility room ideas
Stack the washer and dryer. A stacking kit puts the dryer on top of the washer in a tall housing, freeing wall length for a sink and worktop. Check that your models are compatible.
Hide it behind doors. A utility cupboard off the hall or kitchen, with bifold or pocket doors, keeps noise down and the look tidy.
Use the height. Wall cupboards to the ceiling, a hanging rail over the worktop for drying, and a pull-down airer.
Go shallow where you can. Tall cupboards 300 to 400mm deep hold brooms, the vacuum and cleaning products without eating floor space.
Choose a compact sink. A single deep bowl is more useful than a sink and drainer for soaking and rinsing boots.
Boot room ideas
A boot room is a utility built around the back or side door, where family life comes in from outside.
Bench seating with boot storage underneath, and hooks or a coat rail above.
A hard-wearing floor, such as porcelain or quarry tiles, that doesn't mind mud and water.
A dog wash or low shower tray, if you have dogs. It needs a waste connection and a hot and cold supply planned in.
Open cubbies for each person's shoes and bags, so everything has a place.
A drying cupboard with a heated rail, for wet coats.
Utility rooms in a side return or extension
Building a utility is often the smartest use of a narrow space. On a terraced or semi-detached house, the side return is too narrow for much else, but it makes a very good utility and boot room, with a door to the garden. Adding a small utility to one side of a new rear kitchen extension keeps the washing out of the new open-plan room.
If you're weighing up a bigger project, a two storey extension can put a utility and cloakroom downstairs with an extra bedroom above. Many small single storey extensions fall within permitted development; where they don't, our post on how long planning permission takes for an extension sets out the timings.
The practical bits: drainage, ventilation and electrics
A utility room works or fails on the services, so these are worth getting right at the design stage.
Drainage. The washing machine and sink need a waste connection with a fall to the drain. The further the utility is from an existing soil pipe or drain, the more work that is.
Ventilation. Utility rooms count as wet rooms under the building regulations, which set a minimum extract rate for an extractor fan. Vented tumble dryers need a duct to outside; condenser and heat pump dryers don't.
Electrics. Enough sockets at the right heights, including behind appliances, fitted by a qualified electrician. New circuits need to be certified.
Water. A hot and cold supply to the sink, and cold to the washing machine, with isolation valves you can reach.
Heating. A radiator or heated towel rail helps drying and stops the room getting damp.
Utility room questions, answered
Can a utility room be in a garage?
Yes, if the garage is dry and has, or can have, water, drainage and power. It's a common and inexpensive option, although a cold garage makes a poor drying space in winter.
Should a utility room have a door to the outside?
It's very useful for a boot room, because it means muddy boots and dogs don't come through the kitchen. A back door needs a step, a threshold detail that keeps water out and, ideally, a canopy.
Does a utility room need building regulations approval?
Converting an existing room usually doesn't, beyond the electrical and ventilation work, which must meet the regulations. Building a new one as part of an extension is covered by the extension's building regulations approval.
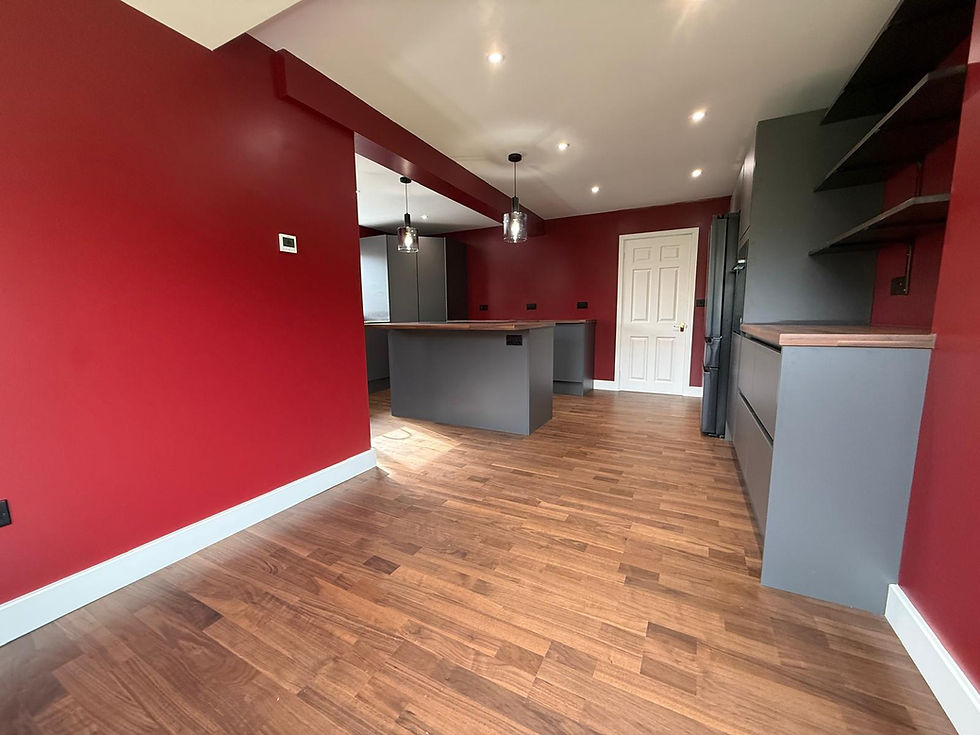
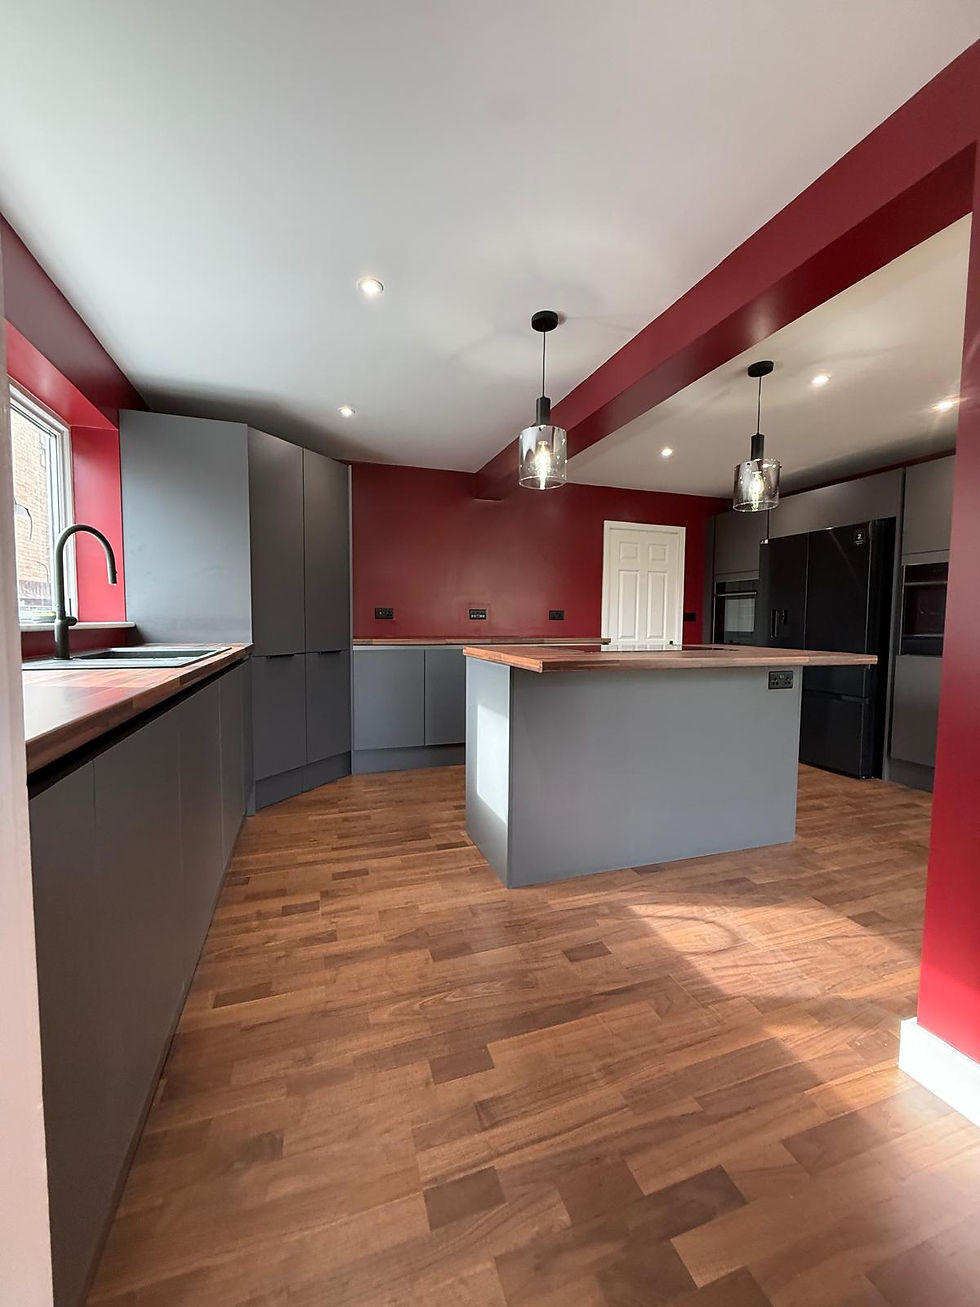
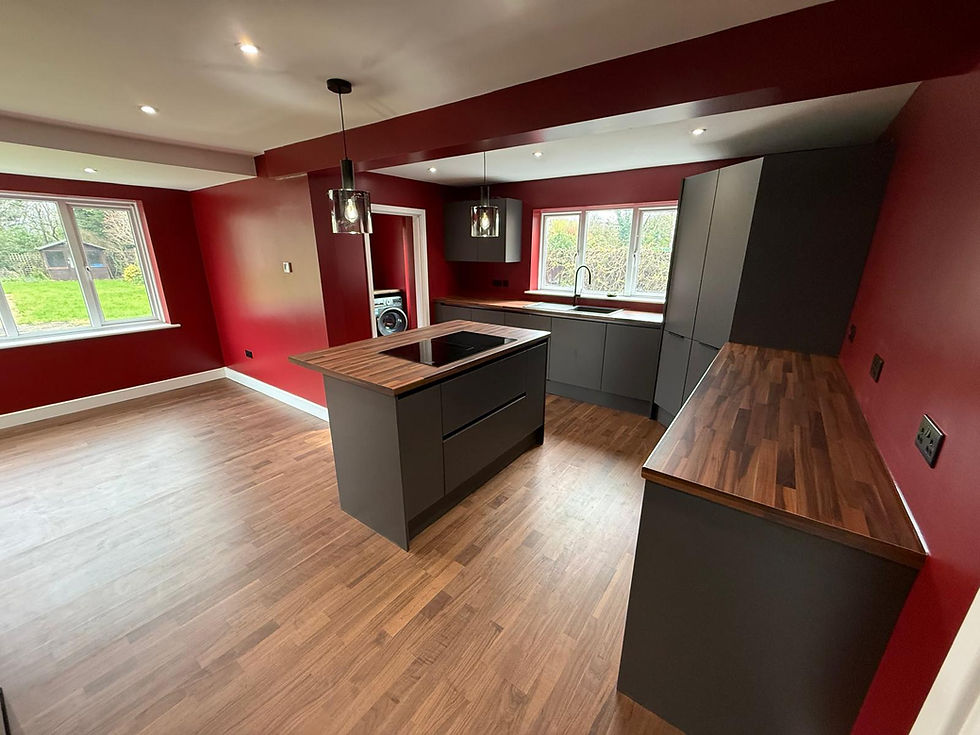
We add utility and boot rooms as part of the home extensions in Kettering we build, and as extension builders in Wellingborough, and our own team fits the units as part of our kitchen fitting in Kettering work, so the plumbing, electrics and cabinetry are planned together.
Comments