
What Size Kitchen Island Do You Need?
Updated: 4 days ago
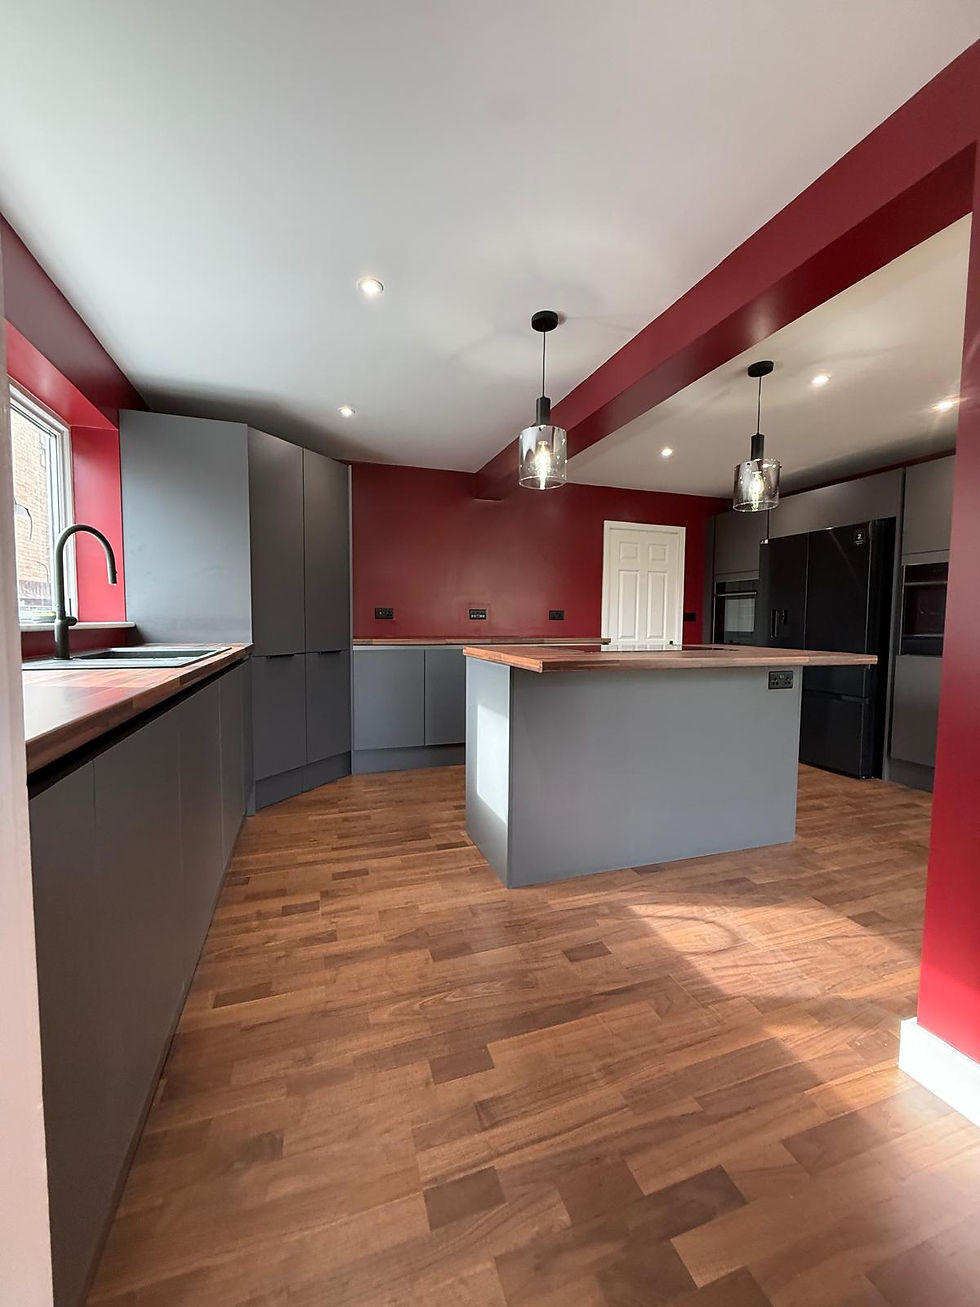
The right kitchen island size is decided by the space around it, not the island itself. Allow roughly 1m to 1.2m of clear walkway on every side, then size the island to whatever fits in the middle. A small working island is often around 1.2m long by 600mm to 900mm deep. A family island with seating is more like 2m to 2.5m long and 900mm to 1.2m deep.
How much space do you need around a kitchen island?
Walkway clearance is the number that matters most.
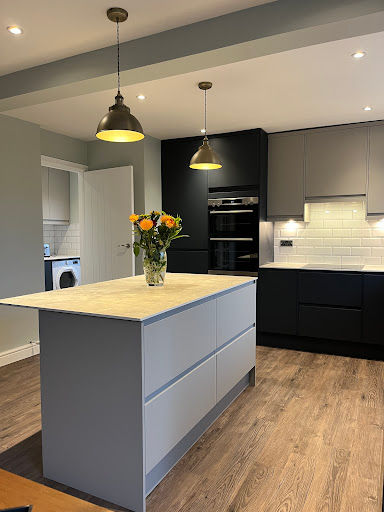
1m is the practical minimum between an island and the facing units for one cook.
1.2m is comfortable, and it's what you want where two people cook, or where a dishwasher or oven door opens into the walkway.
1.5m or more suits a main route through the kitchen, such as the path from the garden doors to the hall.
Remember that open appliance doors take up space. A dishwasher door drops down about 600mm, so if the dishwasher faces the island, a 1m gap leaves you about 400mm to stand in while you load it.
How big should a kitchen island be for your room?
Work it out from the room width. Take the depth of your wall run (usually 600mm), add the walkway on each side of the island, and what's left is the island depth.
As a rough guide:
Room about 3.6m wide: 600mm wall units + 1m walkway + 900mm island + 1.1m walkway to the far wall or table area. Tight but workable.
Room about 4m to 4.5m wide: comfortable for a 900mm to 1.2m deep island with seating on one side.
Room under about 3.5m wide: usually better with a peninsula or a table than an island.
Length is more flexible. Keep at least 1m clear at each end, and don't let the island block the line between the sink, hob and fridge.
Kitchen island seating: overhang and stool spacing
If people sit at the island, you need space for knees and for the stools.
Overhang: about 250 to 300mm of worktop overhang for bar-height stools at a standard worktop height. More if the seating side is a lower table height.
Width per stool: about 600mm each. A 1.8m run of seating fits three stools comfortably.
Behind the stools: leave about 900mm from the island edge to the nearest wall or unit so someone can walk behind a seated person.
Long overhangs in stone need support. A quartz or granite overhang beyond about 300mm usually needs hidden steel brackets or a support leg, and your worktop supplier will set the limit for the material and thickness.
For standard worktop heights and depths across the rest of the kitchen, see our guide to typical kitchen worktop sizes. This post only covers the island.
Putting a hob or sink in the island
An island with a hob or sink needs services brought to it through the floor, and where they sit decides how raw food, washing up and cooking are kept apart, which is part of why a well-designed kitchen is critical to food safety.
Sink: a new waste run under the floor to the drain, which is straightforward on a suspended timber floor and means cutting a trench in a concrete slab.
Hob: a dedicated circuit, and extraction. Either a ceiling-mounted hood ducted to outside, or a downdraft extractor built into the island. Ducting has to reach an external wall, so check the route before committing.
Sockets: the island will need them anyway, fitted into the side panel or as pop-up sockets.
All kitchen electrics fall under Part P of the Building Regulations and should be done by a registered electrician. Getting the services in before the floor goes down is far easier and cheaper than chasing them in later, which is one reason island kitchens are best planned alongside the building work. Our guide to how long it takes to fit a kitchen shows where that fits in the sequence.
Island or peninsula?
A peninsula is an island joined to the end of a run on one side. It needs clearance on three sides instead of four, so it fits narrower rooms, and it is often the better answer at the open end of a galley kitchen. It also makes an easy break between the cooking zone and a dining or living area in an open plan space. An island gives better circulation and more seating, but only when the room is wide enough.
Styling the island to match the kitchen
An island doesn't have to match the rest of the units. A contrasting colour, a timber worktop on a painted base, or in-frame doors on the island alone can all work. Keep the worktop thickness and plinth height consistent so it still reads as one kitchen.
We plan islands as part of our kitchen fitting in Kettering and as kitchen fitters in Oundle, including the service runs and flooring that go underneath them. If your room isn't quite wide enough, the answer is sometimes an extension rather than a smaller island, and we're happy to measure up and talk through both.

Comments