
Galley Kitchen Ideas: How to Make a Narrow Kitchen Work
Updated: 2 days ago

A galley kitchen is a long, narrow kitchen with units along one wall (a single galley) or both long walls (a double galley), and a walkway down the middle. It's the most efficient layout for cooking because everything is a step or two away, and it's the standard kitchen in a lot of Victorian and Edwardian terraces across Northamptonshire.
The problem is rarely the layout itself. It's width, light and storage. Get those right and a galley kitchen works very well.
How wide does a galley kitchen need to be?
Standard base units and worktops are 600mm deep, so the width of the room decides how much floor you have left.
Single galley: a room around 1.8m wide or more gives one 600mm run and a comfortable 1.2m walkway.
Double galley: you need about 2.4m for two 600mm runs and a 1.2m walkway. At 2.2m you're down to a 1m walkway, which works for one cook. Below about 2.1m, two facing runs start to feel tight, and open doors (dishwasher, oven) block the room.
A walkway of 1m to 1.2m is the working range. Under 900mm, two people can't pass and appliance doors clash. For standard heights and depths of the units themselves, see our guide to typical kitchen worktop sizes.
Galley kitchen layout ideas
Put the sink, hob and fridge in a sensible order

In a single galley, the usual working order is fridge, sink, prep space, hob. That's the order you take food out, wash it, prepare it and cook it. Leave at least 400 to 600mm of clear worktop beside the hob and beside the sink.
Don't put the hob opposite the sink in a tight double galley
In a narrow double galley, turning between a hot pan and the sink across a walkway is where accidents happen. If you can, keep the hob and sink on the same run with prep space between them, and use the opposite run for the fridge, tall units and storage.
Go tall on one wall
Floor-to-ceiling tall units on one run (fridge-freezer, oven housing, pantry cupboard) free up the other run for worktop. In a small galley, one wall of tall storage is often better than two rows of wall units.
Use slimline and shallow units where it pinches
A 450mm or 500mm deep run on one side can buy back 100 to 150mm of walkway. Slimline dishwashers (450mm wide) and shallow wall units help too.
Keep one end open for light
Most galleys have a window or door at one end. Keeping that end clear of tall units lets light run the length of the room. Light worktops and doors bounce it further.
Colour, lighting and finishes for a narrow kitchen
Pale doors and a light worktop make a galley feel wider. A darker colour on the base units with light wall units also works, because it keeps the eye-line bright. Handleless or slim-handled doors stop hips catching handles in a tight space.
Lighting matters more in a galley than anywhere else. Under-cabinet strip lighting over both worktops, plus ceiling spots in a line down the walkway, gets rid of the shadows a single central light leaves.
When to knock through or extend instead
Sometimes a galley just isn't enough. Signs you've outgrown it:
You want to eat in the kitchen, not just cook.
Two people regularly cook at once.
The room is under about 2m wide and you need a double run.
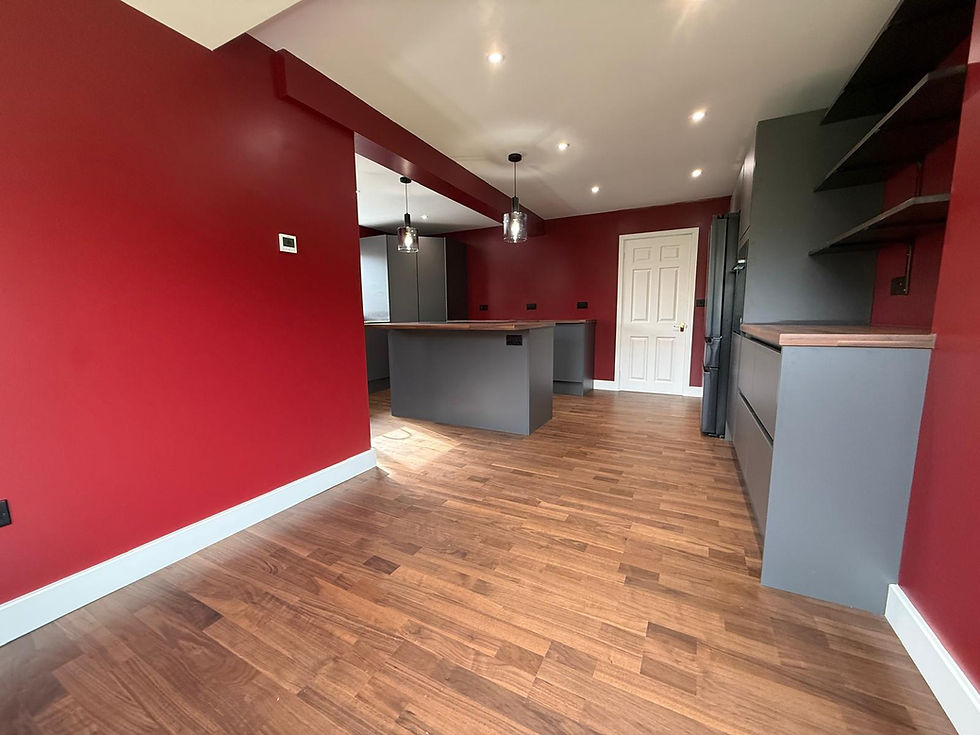
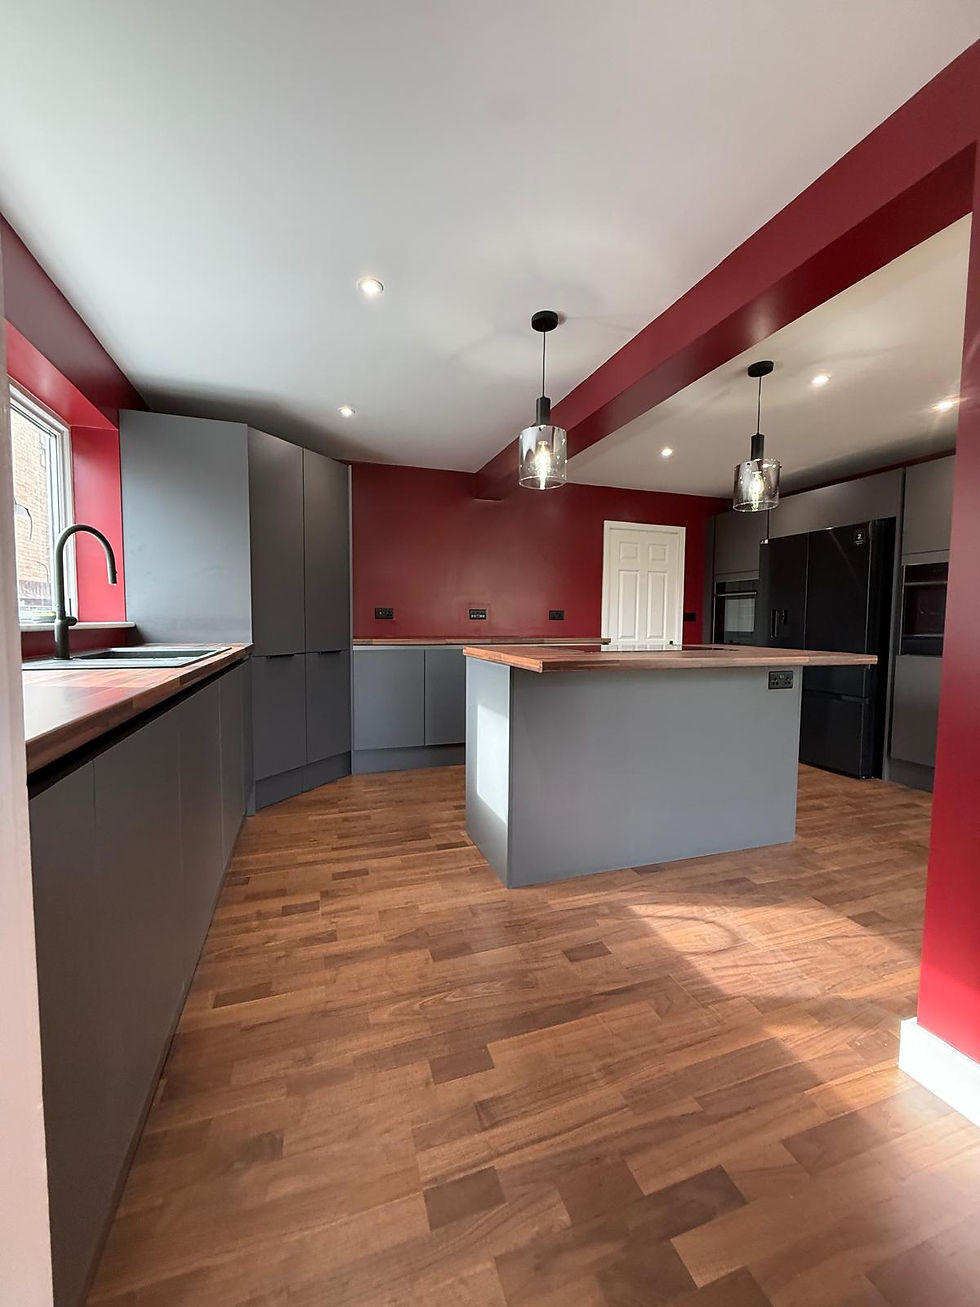
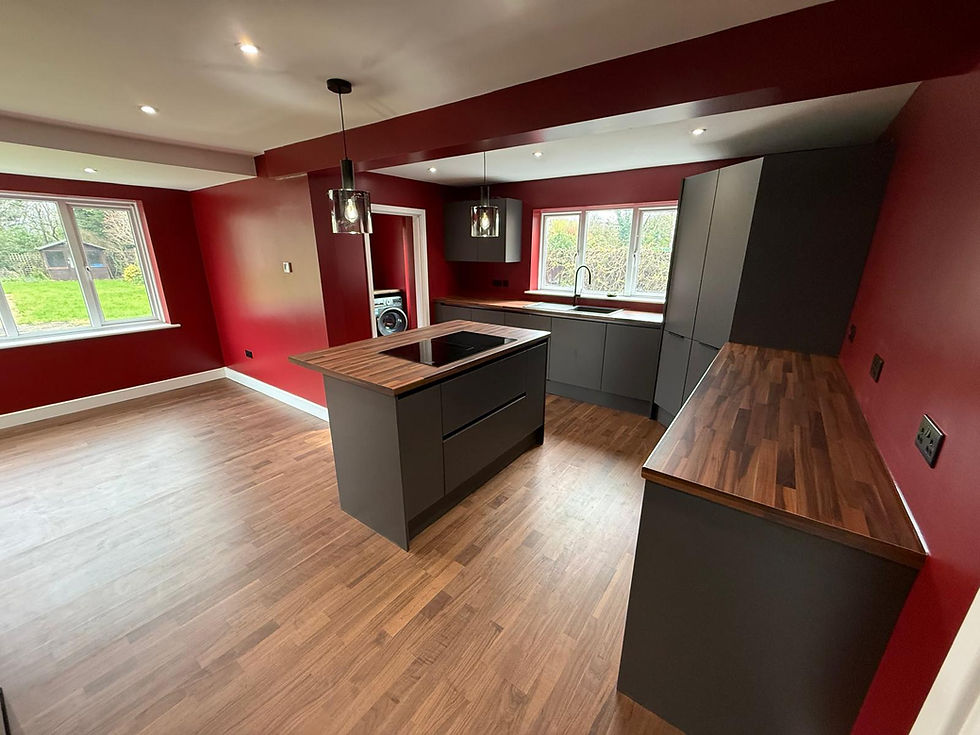
The usual answers are knocking through to the dining room to make an open plan kitchen diner, or extending into the side return. Both are structural jobs: a steel beam, an engineer's calculations and building control sign-off. A side return extension can turn a 2.5m galley into a 4m-plus room with space for a table or an island, and we've written about the options for a side return extension without knocking through as well. That's work we handle as home extensions in Kettering rather than a kitchen refit.
Can you have an island in a galley kitchen?
Usually not. An island needs 1m to 1.2m of clear walkway on every side, so a room needs to be roughly 3.6m to 4m wide to take a run of units, a walkway, a small island and another walkway. In a narrower room, a peninsula at the open end often does the same job. Our guide to kitchen island size has the clearances.
We design and fit galley kitchens as part of our kitchen fitting in Kettering, as kitchen fitters in Wellingborough and across the county, from like-for-like refits to layouts that take in the room next door. If you're trying to decide between a refit and a knock-through, we're happy to measure up and talk through both.
Comments