
Open Plan Kitchen Diner: Knocking Through, Zoning and Layout
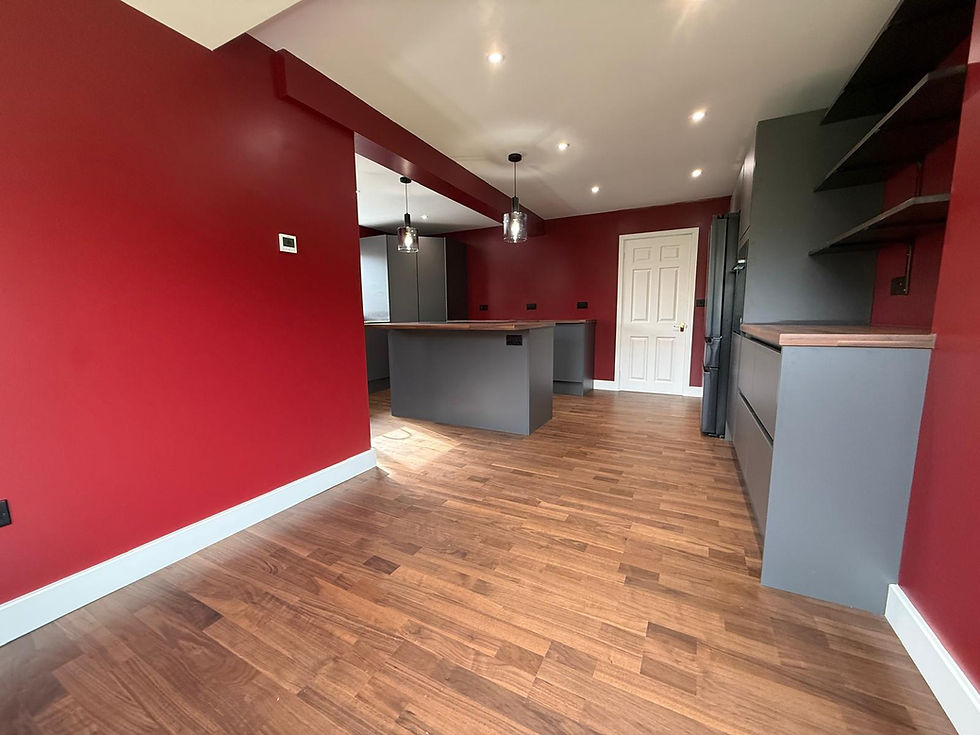
An open plan kitchen diner joins the kitchen and dining area into one room, most often by taking out the wall between a separate kitchen and dining room. In most houses that wall is load-bearing, so the job involves a steel beam, a structural engineer's calculations and building control sign-off before the new kitchen goes in. The result is one sociable room where you can cook, eat and keep an eye on the children at the same time.
Is the wall load-bearing?
Assume it might be until someone qualified has looked. Walls that carry floor joists or another wall above them are structural, and in older terraces and semis the wall between the kitchen and the back room often is.
Removing a load-bearing wall means:
A structural engineer calculates the beam size and the padstones it sits on.
Temporary support (props and needles) holds the structure up while the wall comes out.
A steel beam (often an RSJ) goes in, sits on padstones at each end, and is boxed in and fire-protected.
Building control is notified and inspects the work. Structural alterations fall under the Building Regulations whether or not you need planning permission.
Party Wall notice, if the beam bears into a wall shared with a neighbour. Under the Party Wall etc. Act 1996, that means serving notice before work starts.
Internal alterations like this don't normally need planning permission, unless the house is listed.
Knock through or extend?
If the dining room is small or dark, knocking through only gives you a bigger version of the same problem. A single storey rear extension or a side return can add real floor area and bring light in through a roof lantern or glazed doors. It's a bigger project, but it's often the only way to get a genuinely spacious kitchen diner in a terraced or semi-detached house. We cover both routes under our home extensions work.
How to zone an open plan kitchen diner
One big room needs to still work as separate spaces. The common ways to divide it without walls:
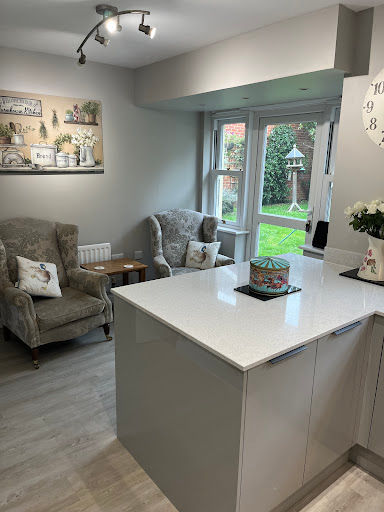
An island or peninsula between the cooking area and the table. It gives a natural barrier, extra worktop and somewhere to perch.
Flooring changes. Tiles in the kitchen and timber or carpet in the dining or living area mark the zones clearly.
Lighting. Task lighting over the worktops, a pendant or two over the table, and softer lamps for the living end. Put them on separate circuits so each zone can be lit on its own.
Colour. A different wall colour or a contrasting island colour helps each area feel deliberate.
Furniture placement. A sofa with its back to the kitchen defines a living area without blocking the view.
Heating an open plan space
A big open room loses heat faster than two small ones, especially with large glazing. Things to plan early:
Radiator space. Open plan layouts lose wall space to units and glazing. Tall vertical radiators or plinth heaters under units help.
Underfloor heating. Wet underfloor heating works well under tiles and frees up walls, but it has to go in before the floor and the units.
Zoning. Separate thermostats for the kitchen and living ends stop the cooking area overheating.
Extraction and cooking smells
In a combined room, cooking smells and steam travel. A good extractor ducted to outside is far more effective than a recirculating one. Plan the duct route before the layout is fixed, because a hob on an island needs either a ceiling hood with ducting through the joists or a downdraft extractor. Our guide to kitchen island size covers the services an island needs.
Noise matters too. Quieter appliances and a dishwasher with a low decibel rating make a real difference when the kitchen is also the living room.
Cost and planning the order of work
An open plan kitchen diner is two projects in one: the structural work and the kitchen. The structural part (engineer, beam, making good, building control) comes first, and the kitchen fits into the finished room. Our breakdown of how much a new kitchen costs covers the kitchen side with typical UK ranges.
If you're keeping your existing units and just want them to match the new layout, kitchen wrapping can refresh the doors for less than replacing them.
We handle knock-throughs and the kitchen that follows as one job, so the trades run in the right order. If you're thinking about opening up your kitchen, our team offers kitchen fitting in Kettering and across Northamptonshire. We'll look at the wall, the layout and the services and tell you what's involved.

Comments