
Kitchen Worktop Sizes UK: Standard Height, Depth and Thickness
Updated: 1 day ago
Standard UK kitchen worktops are 600mm deep and sit about 900mm above the finished floor: a 150mm plinth, a 720mm base unit and a 30-40mm worktop. Most are 20-40mm thick depending on the material, laminate and wood come in 3m lengths (4.1m in laminate), and island or breakfast bar tops run 900-1,200mm deep.
At a glance:
Depth: 600mm standard (500-550mm slimline, 650-700mm deep)
Height: about 900mm from the finished floor
Thickness: 20-40mm for most materials, 12mm for some solid surface and compact stone
Length: 3m (laminate and wood), 4.1m (laminate), around 3m to 3.2m slabs (stone and quartz)
Island or breakfast bar: 900-1,200mm deep
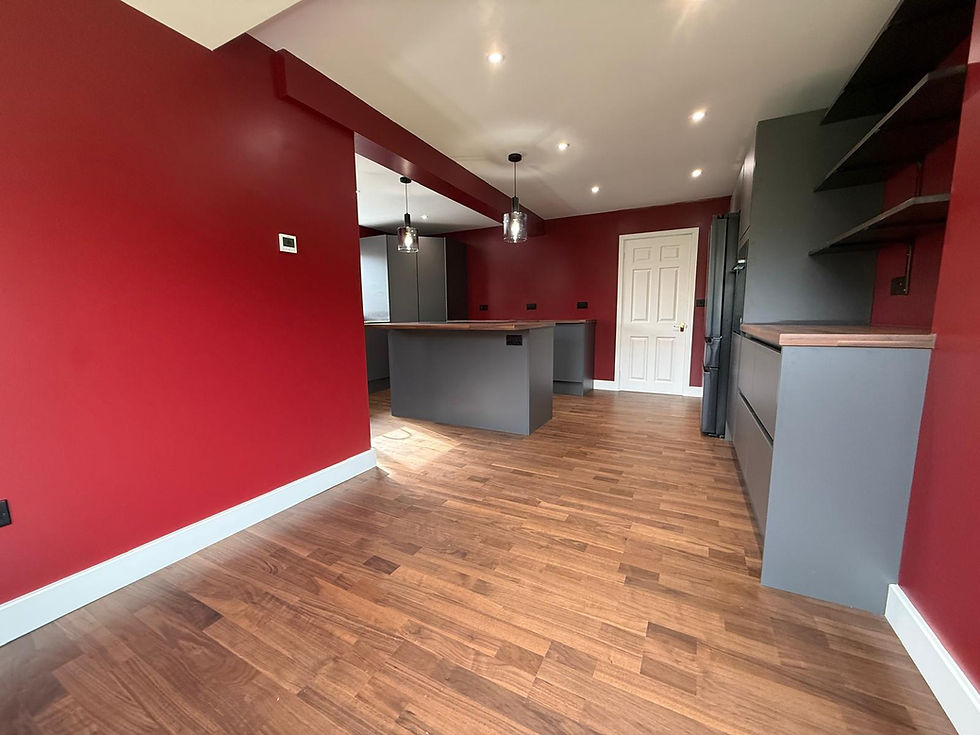
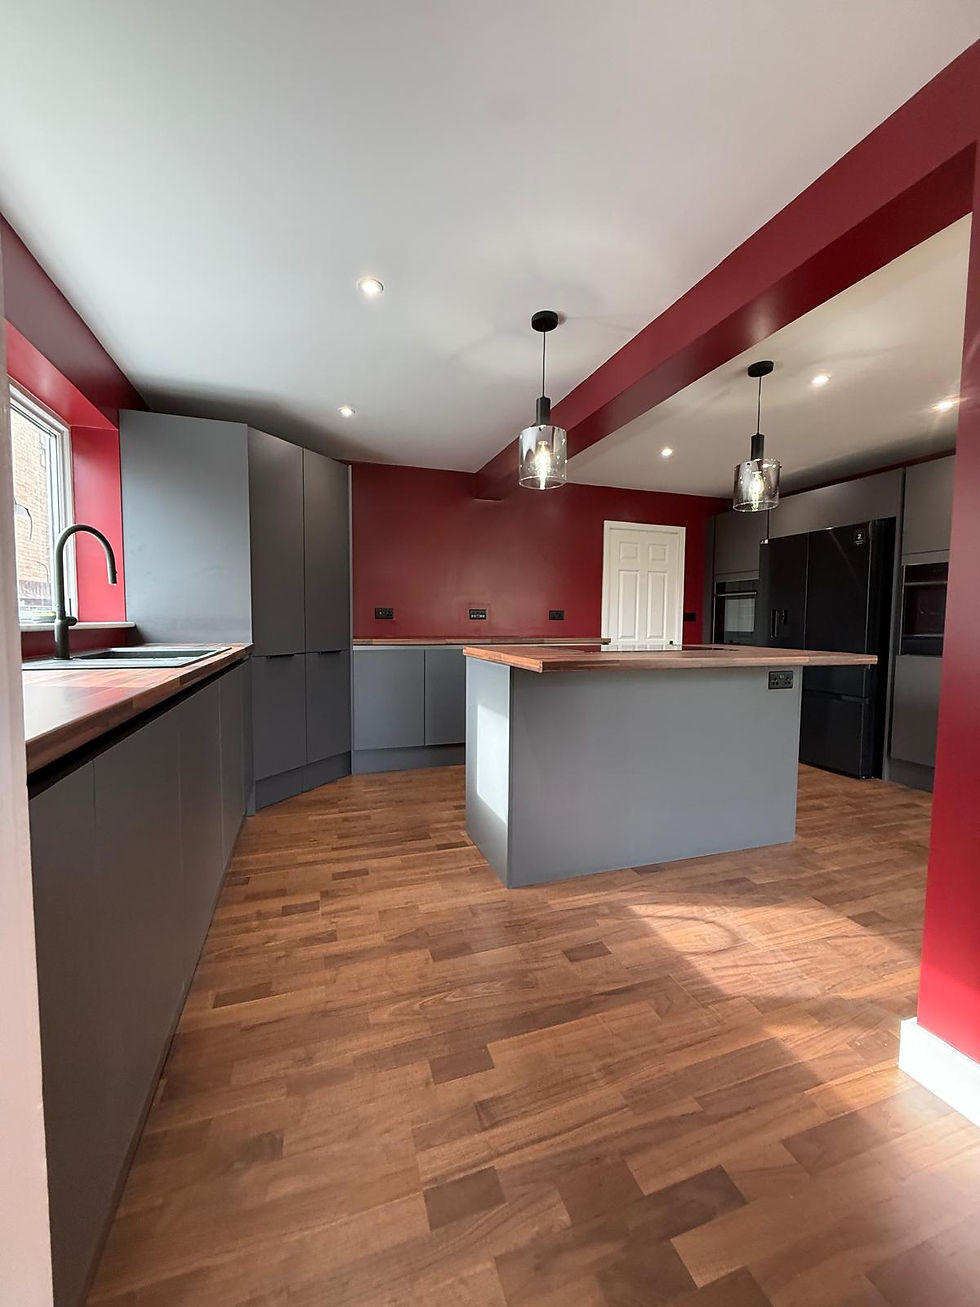
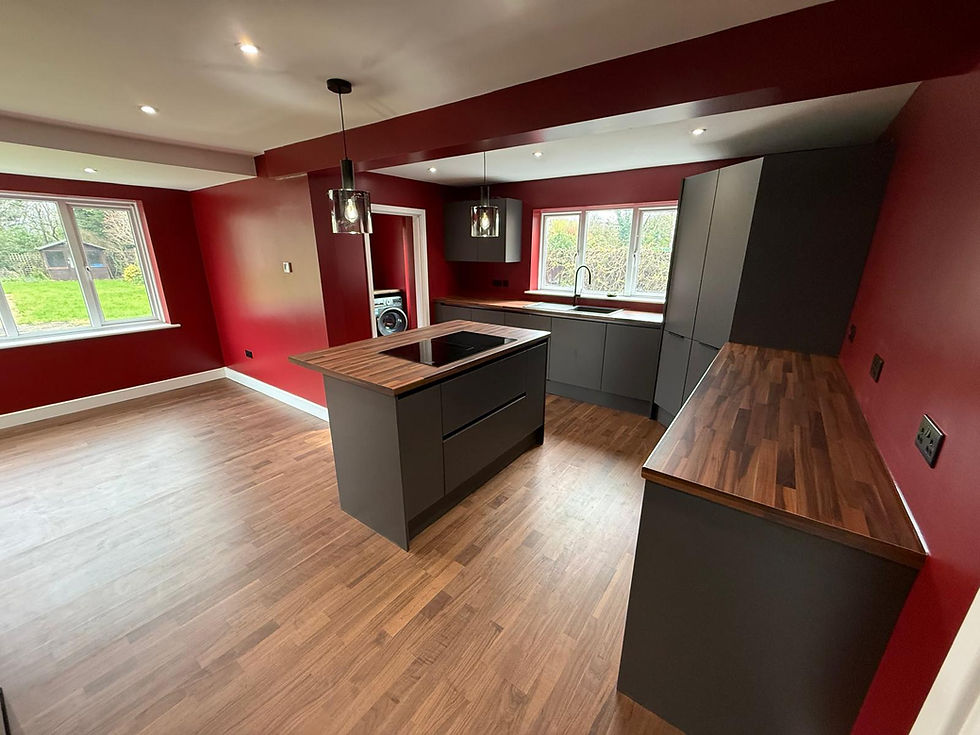
These are the numbers our kitchen fitting team in Kettering measures against on every job. Below is each dimension in more depth, and when it makes sense to move away from the default.

Standard kitchen worktop depth (UK)
Standard UK kitchen worktops are 600mm deep. This matches the depth of standard base units, with the worktop sitting flush at the back wall and slightly overhanging at the front. If you add a kitchen upstand, it sits on the back 15-30mm of that depth. Slimline kitchens may use 500mm or 550mm worktops, while modern designs and islands often go to 650mm, 700mm or wider.
The 600mm standard exists because it matches the depth of UK kitchen base units (carcasses), which are themselves built to take standard 600mm-wide appliances like dishwashers and ovens. A few common worktop depth options:
500mm or 550mm: Slimline. Used in narrow galley kitchens, utility rooms, or where space is tight against a corridor or door.
600mm: The UK standard. Matches standard base units. Fits all major appliances (dishwashers, washing machines, ovens) which are designed around 600mm cabinet depths.
650mm: A modest upgrade. Gives slightly more workspace and lets you push wall sockets back behind small appliances on the counter.
700mm: Becoming popular in higher-end kitchens. Useful in large family kitchens where the worktop sees heavy use.
900mm or more: Typical for islands and breakfast bars. Wider than standard so the worktop can serve as both prep and casual dining space.
The trade-off with going deeper than 600mm: tall appliances (built-in ovens, fridges, freezers) come in 600mm depth as standard, so a deeper worktop creates a step in the cabinet line that has to be filled with packers or extended cabinet ends.

Standard kitchen worktop height (UK)
The standard UK kitchen worktop height is 900mm from the finished floor to the top of the worktop. This is a comfortable working height for most adults of average height. Worktops can be raised to 920mm or 950mm for taller users, or lowered to 850 to 880mm for shorter users or accessible kitchens, by adjusting the plinth or cabinet height.
The 900mm standard breaks down roughly as:
150mm plinth (the kick board at the base)
720mm cabinet carcass
30mm worktop thickness
Most UK kitchen base units come in this configuration. The plinth height is the easiest dimension to adjust if you need a non-standard worktop height.
What affects the ideal height for the user:
User height: A general rule is that the worktop should sit about 100 to 150mm below the user's elbow when standing relaxed. For a 1.7m adult, that's roughly 900mm. For a 1.85m adult, closer to 950mm.
Primary cook: If one person does most of the cooking, design the height around them rather than splitting the difference between household members.
Type of cooking: Heavy chopping, kneading and rolling are easier on a slightly lower worktop. Boiling, frying and assembling are easier on a slightly higher one. Most kitchens compromise at standard height.
Accessibility: Wheelchair-accessible kitchens typically use 760 to 865mm worktops, with knee clearance underneath. This is a specific design exercise rather than a minor adjustment.
Some kitchen designs use mixed-height worktops, with a hob run set slightly lower than a prep run for ergonomic reasons. This works but adds cost and tends to look less tidy than a single consistent height.

Worktop thickness: a quick note
Worktop thickness varies by material:
Laminate: typically 28mm or 38mm
Solid wood: typically 27mm or 40mm
Granite and quartz: typically 20mm or 30mm
Composite stone: typically 12mm, 20mm or 30mm
Solid surface (Corian and similar): typically 12mm
Thickness affects the visual weight of the kitchen. Thinner worktops (12 to 20mm) look sleek and modern. Thicker ones (30 to 40mm) feel more traditional or substantial. The thickness sits on top of the cabinet, so a thicker worktop slightly raises the overall finished height.
How long are kitchen worktops?
Laminate and solid wood worktops are usually sold in 3m lengths, with 4.1m lengths common in laminate for longer runs. Stone and quartz are different: they are cut from slabs, which typically run around 3m to 3.2m long, so a long run in stone needs a joint somewhere.
What that means in practice:
Runs up to 3m can usually be done in one piece in any material.
Runs between 3m and 4.1m can still be one piece in laminate. In wood or stone you will normally have a joint.
L-shaped and U-shaped kitchens always have joints at the corners. Laminate corners are usually joined with a mason's mitre or a butt joint with a joint strip; stone and wood are joined and bonded on site.
A good fitter plans the joints rather than letting them fall wherever a length runs out. The aim is to keep joints away from the sink and the hob, where water and heat get into them, and to line them up with cabinet divisions where possible.
How wide are kitchen worktops?
In the UK, "worktop width" usually means the same thing as depth: front to back. The standard is 600mm, as covered above. Along the run, the width is simply the length you cut the worktop to.
Two wider formats are sold for particular jobs:
Breakfast bar worktops are typically 900mm deep, so they can sit on a base unit with an overhang for stools on the other side.
Island worktops in laminate or wood often come in 900mm or 1,000mm depths. Stone islands are cut to whatever size the slab allows, commonly 1,000 to 1,200mm deep.
What size should a kitchen island worktop be?
A kitchen island worktop is usually between 900mm and 1,200mm deep and at least 1,200mm long. Smaller than that and it stops working as a prep surface and becomes an obstacle.
The size of the island matters less than the space around it. As a working rule, leave 1m to 1.2m of clear floor between the island and the other runs, keeping to the upper end where two people cook at once or where an appliance door opens into the gap. Our guide to kitchen island size covers the full layout rules. If the room can't give you that clearance, a peninsula (an island joined to one run) usually fits better than a squeezed island.
If the island has seating on one side, allow an overhang of around 250mm to 300mm for knees at standard 900mm height. Stone overhangs beyond roughly 300mm usually need hidden steel supports or legs; your worktop supplier will set the limit for the material and thickness you choose.
How high are kitchen base and wall units?
Base unit carcasses in the UK are almost always 720mm tall, which, with a 150mm plinth and a 30mm worktop, gives the standard 900mm worktop height covered above. Base units are usually 560mm to 570mm deep, leaving room behind for pipes and cables under a 600mm worktop.
Wall units are typically 720mm tall, with 900mm-tall versions for kitchens with higher ceilings. They are around 300mm to 330mm deep, and the gap between the worktop and the underside of the wall units is usually 450mm to 500mm. That gap is what keeps the worktop usable: go much lower and you hit your head leaning in, much higher and the top shelf is out of reach.
Tall housings for ovens and fridge freezers are usually around 2,150mm to 2,250mm overall, and the tops of the wall units are set to line up with them.
What about breakfast bar height?
A breakfast bar can sit at worktop height (900mm) with standard kitchen stools, or be raised to around 1,050mm to 1,100mm for bar stools. The raised version is useful for hiding the prep side of a worktop from the living area, but it breaks up the surface and is harder to use as extra prep space. Most of the islands we fit keep the seating at 900mm for that reason.
Heritage Build Group is a Federation of Master Builders member with over two decades of residential and commercial work across the East Midlands, and we handle the design, supply and fitting so the cabinets, worktop and appliances line up first time. If you are planning a new kitchen further south, our kitchen fitters in Wellingborough cover the same work.
Comments