
Flat Roof Extension: Materials, Lifespan and Flat vs Pitched
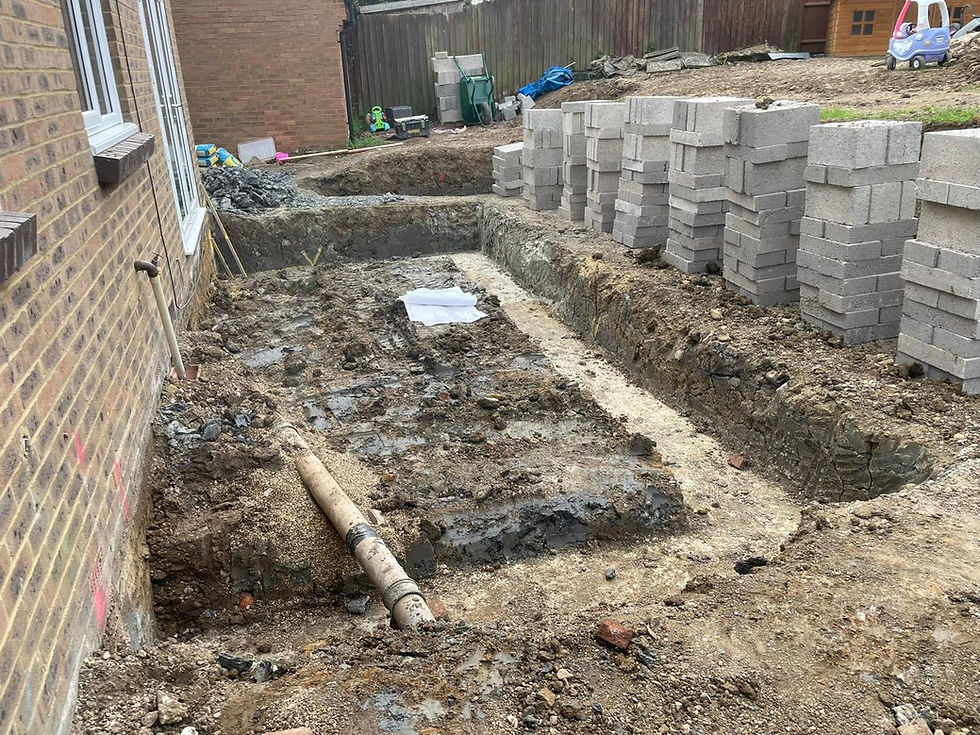
A flat roof extension is a single storey extension with a roof that is almost level, laid to a gentle fall so rainwater runs off. It's the most common roof for modern rear extensions because it keeps the outside wall low, gives full headroom right across the room, and makes an ideal base for a roof lantern. A well-built modern flat roof with a good membrane lasts decades. The bad reputation comes from old felt roofs that were laid with no fall and poor detailing.
Is a flat roof actually flat?
No. A flat roof is laid to a fall so water drains to a gutter or outlet. The British Standard for flat roofs, BS 6229, recommends designing to a fall of about 1 in 40, so that the finished roof still achieves at least 1 in 80 once building tolerances and deflection are allowed for. Ponding water is what shortens the life of a flat roof, so the fall is built into the joists or into tapered insulation from the start.
Which flat roof material is best?
Three coverings cover most domestic extensions. Each can last well when it's laid properly by someone who does it regularly.
EPDM (rubber membrane). A single sheet with few joints, flexible and tolerant of movement. It suits simple shapes, and manufacturers commonly quote a lifespan of 20 years or more.
GRP (fibreglass). A laminated resin roof that sets hard, with a neat finish and clean edge trims. It suits roofs with lanterns and upstands, and it's typically expected to last 20 to 30 years.
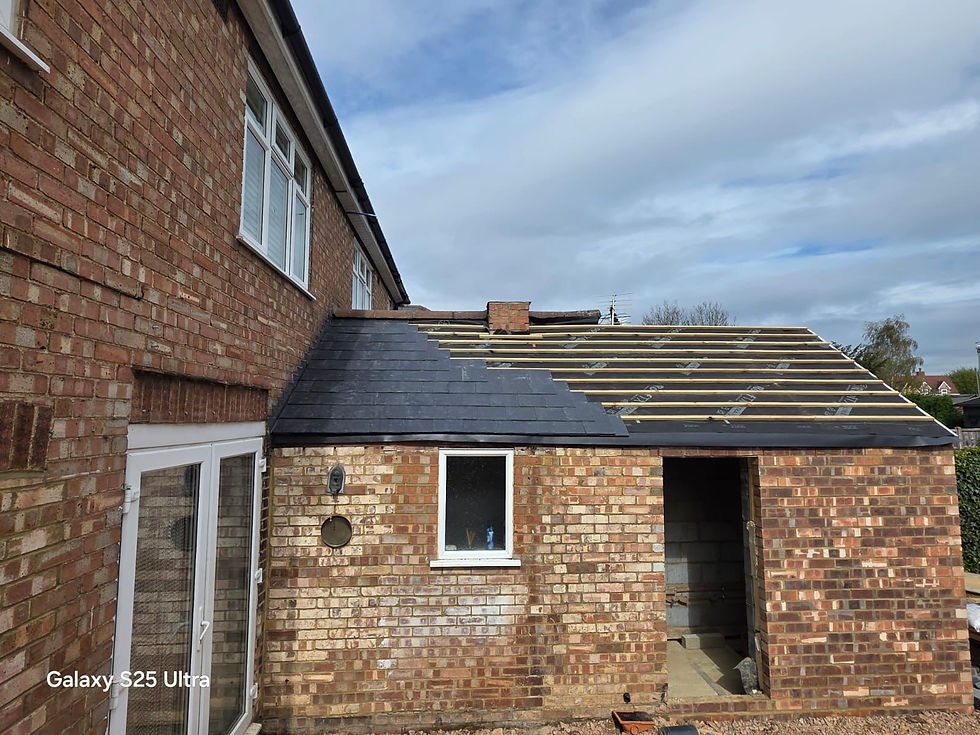
Modern torch-on felt (built-up) systems. A multi-layer reinforced bitumen system. It's far better than old single-layer felt, and it's widely used on larger roofs.
What matters as much as the material is the detailing: upstands at least 150mm where the roof meets a wall, proper flashings, edge trims and outlets, and the insulation build-up (a warm roof, with the insulation above the deck, is the usual approach now).
Flat roof vs pitched roof extension
The choice mostly comes down to the house, the headroom and the look you want.
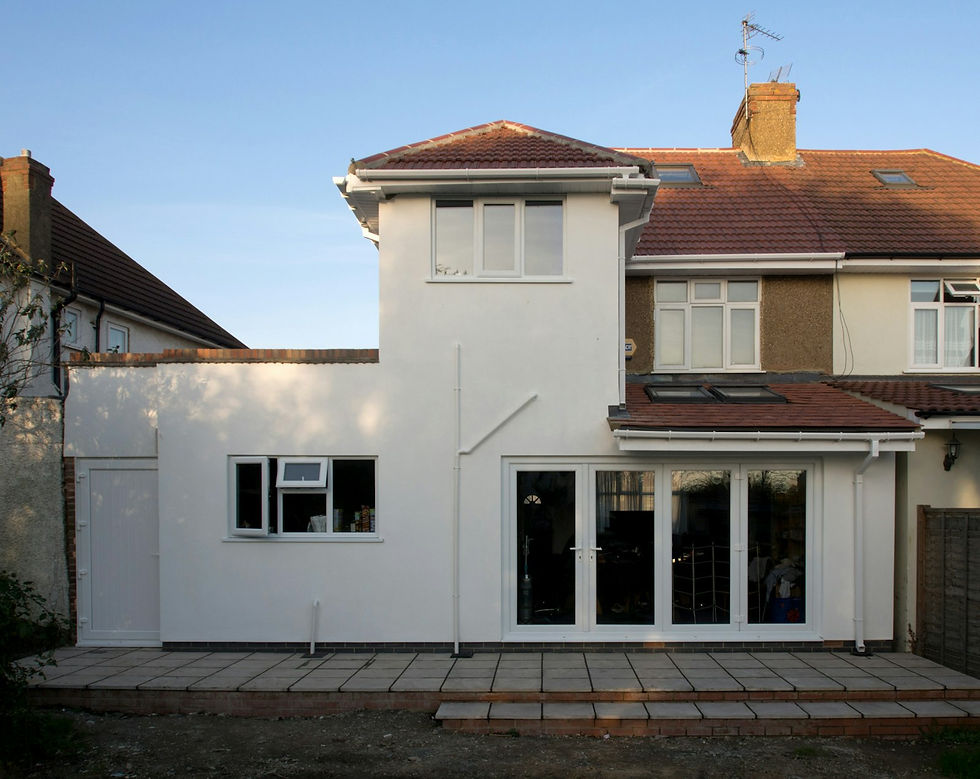
Headroom. A flat roof gives full height to the outside wall. A pitched roof loses height at the eaves unless the ceiling is vaulted.
Height limits. Flat roofs keep the extension low, which helps under first-floor windows and within permitted development limits (4 metres high overall, eaves no higher than 3 metres within 2 metres of a boundary).
Light. A flat roof takes a roof lantern or flat rooflights easily. A pitched roof takes rooflights in the slope.
Appearance. A pitched, tiled roof matches a traditional house. A flat roof with a parapet or slim fascia suits a contemporary look.
Maintenance. A pitched tiled roof sheds water fast and needs little attention. A flat roof needs its outlets kept clear and a check every year or two.
Cost. A flat roof is usually cheaper to build than a pitched one of the same size, though a large lantern closes the gap.
A lean to roof, which slopes one way against the house, is a middle option. Our lean to extension guide covers it.
Adding a roof lantern
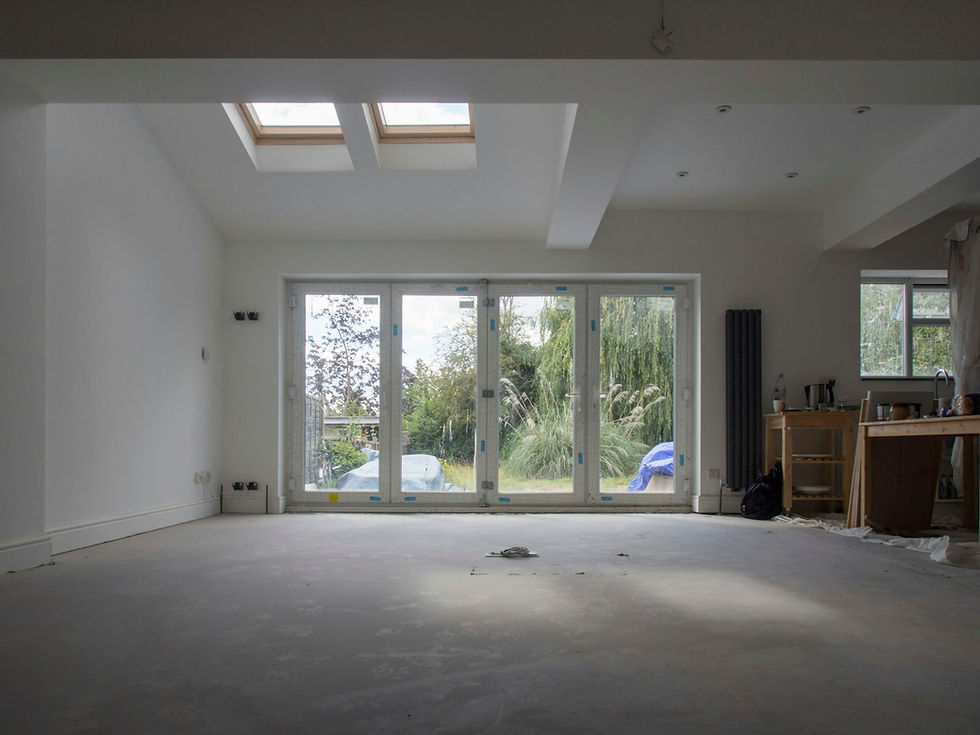
A lantern on a flat roof brings light into the middle of a deep room, where wall windows can't reach. It needs a raised kerb (upstand) built into the roof structure, properly insulated and waterproofed, and the lantern should be sized to the room below it. Solar control glass helps stop south-facing lanterns overheating the room in summer.
Does a flat roof extension need planning permission?
It's treated like any other single storey extension. Many rear extensions fall within permitted development if they meet the depth, height and boundary limits. Using a flat roof as a balcony or roof terrace is different: that isn't permitted development and needs planning permission. The Planning Portal's extension guidance sets out the limits, and building regulations approval is always required.
Getting the roof type settled early matters for the drawings. Our guide to home extension drawings explains what goes into the planning and building regulations sets.
Flat roof extension questions, answered
How long does a flat roof extension last?
The structure lasts as long as the house. The covering is the part that wears, and a good EPDM or GRP roof, properly detailed and kept clear, typically lasts 20 years or more before it needs replacing.
Can you walk on a flat roof extension?
Occasionally, for maintenance, on most membranes. Regular use as a terrace needs a roof designed for it, a suitable walking surface, guarding and planning permission.
Are flat roof extensions cold?
Not when they're built to current regulations. The insulation standard is the same as any new roof, and a warm-roof build-up keeps the heat in and avoids condensation in the structure.
Flat and pitched roofs are part of the home extensions in Kettering we build, and we'll talk through which suits the house before anything is drawn. If the new room is a kitchen, our own team handles the kitchen fitting too.

Comments