
Do I Need a Structural Engineer for My Extension?
Updated: 3 days ago
For most extensions, yes. You need a structural engineer whenever the project removes or alters a load-bearing wall, needs a steel beam, forms a new opening or needs foundations designed, because building control will not approve the work without an engineer's calculations. Only the simplest extensions, with no structural alteration to the existing house, avoid it.
We build extensions in Kettering and across Northamptonshire and bring an engineer in on nearly every job. Below is what a structural engineer actually does, when building control will require one, what they cost, and the rare cases where you can skip it.

Do I need a structural engineer for an extension?
In practice, almost every extension removes part of the rear or side wall of the house to open the new space into the old. The moment that happens, you need calculations. So for the vast majority of homeowners the answer is yes: budget for one.
What does a structural engineer actually do?
They work out whether the building will stand up, and specify what's needed to make sure it does. Concretely, on a typical extension they produce:
Beam and lintel calculations: Sizing the steel (or timber) needed to carry the load once you've knocked a hole in a load-bearing wall. Getting this wrong is how ceilings sag and walls crack.
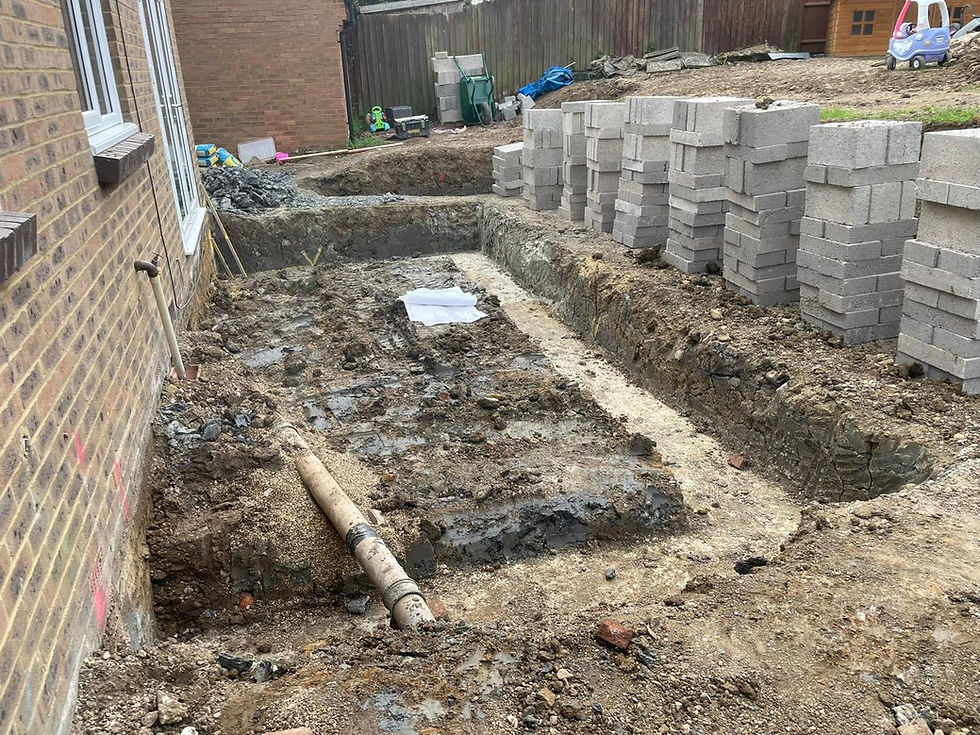
Foundation design: Type, width and depth, based on soil conditions, loads and nearby trees. Directly relevant to the depth of foundations for a single storey extension, which is where most cost surprises come from.
Padstone and bearing details: Where a steel beam lands on masonry, the load concentrates. Padstones spread it. Undersized bearings crush brickwork.
Roof structure: Rafter and joist sizes, spans, and how the new roof ties into the existing.
Floor structure: Joist sizes and spans for any new floor, particularly on double storey extensions.
Temporary works advice: How the builder props the existing structure while the wall comes out. This is a safety issue, not a paperwork issue.
The output is a set of calculations and drawings that go to building control for approval and to the builder to work from.
When you definitely need a structural engineer
Any of these on your project and it's not optional:
Removing a load-bearing wall. Internal or external. If it's holding something up, it needs an engineer.
Any new steel beam. Sizing steel is not a job for a builder's rule of thumb, which is why every RSJ beam we fit comes with calculations.
Forming a new opening in an external wall. Bifolds, sliding doors, wide openings between old and new.
Double storey extensions. Additional load on the existing foundations, plus new floor structure.
Loft conversions. Almost always require structural intervention to the roof and floor.
Building near trees, on clay, or on made ground. Foundation design becomes a specialist question.
Building over or near a drain. The foundation has to bridge or clear the pipe without loading it.
Underpinning or working next to a neighbour's foundations. Party wall territory, and always engineer-led.
When you might not need one
Genuinely rare, but it happens:
A small porch built entirely off its own foundations, with no alteration to the existing structure and no new opening formed.
A garden room or outbuilding that's structurally independent of the house and falls under permitted development.
A conservatory on a standard proprietary system with manufacturer's calculations already provided.
Even in these cases, building control may still ask for calculations. The cost of asking an engineer is small compared to the cost of being told to stop work.
Architect vs structural engineer: what's the difference?
They're not interchangeable, and you usually need both.
The architect or designer works out what the extension looks like, how the space works, how it sits on the plot, and whether it will get planning permission (do you need an architect for a small extension? covers when a designer is enough). They produce the plans and elevations that go in the planning application. If you want to see what that pack contains, our guide to extension drawings walks through the full set with example drawings.
The structural engineer works out whether it will stand up. They produce the calculations and structural details that go to building control.
Some architectural practices have engineers in-house, or a firm they work with regularly. Design and build companies (including us) typically have an engineer on the team or on call, which removes the coordination problem of running two separate professionals who blame each other when something doesn't line up.
What does a structural engineer cost?
For a typical domestic extension, expect £500 to £1,500 for the structural calculations and details. Straightforward single storey extensions sit at the lower end. Complex projects, difficult ground, or multiple structural interventions push toward the upper end and beyond.
What you're usually paying for:
Site visit: Inspecting the existing structure, checking what's load-bearing, looking at ground conditions.
Calculations: The engineering work itself.
Drawings and details: Structural drawings the builder can work from.
Building control liaison: Answering queries from the inspector and revising if needed.
Site visits and extra revisions are sometimes charged separately, so ask what's included when you get the quote.
What happens if you skip it
Three consequences, in ascending order of expense:
Building control refuses sign-off: No completion certificate. This causes problems when you sell the house, because the buyer's solicitor will ask for it and indemnity insurance is a poor substitute.
The builder guesses the steel: Sometimes they guess high and you've overpaid for steel that's twice the size it needed to be. Sometimes they guess low, and you find out three years later when the plaster starts cracking above the opening.
Something fails: Rare, but the outcome is severe, and your insurance is unlikely to help with work that was never signed off.
None of these are worth risking to save a four figure fee on a project that costs tens of thousands.
When to bring the engineer in
The sequence that works:
Design first. Get the layout and the look settled with your architect or designer.
Planning application. Submit and get permission. Structural calculations aren't needed for the planning application itself.
Engineer appointed. Once the design is fixed and planning is granted, the engineer works from the approved drawings.
Building regulations submission. The engineer's calculations go to building control alongside the construction drawings.
On site. The engineer may be asked back if the ground conditions differ from what was assumed, or if something unexpected turns up when the walls come open.
Bringing the engineer in too early wastes money, because the design will change. Bringing them in too late delays the build while you wait for calculations.
If you're planning house extensions in Corby or anywhere else in the county, speak to our team. We handle the design, the engineering, the approvals and the build under one roof, so nothing falls between professionals.

Comments