
How Deep Do Foundations Need to Be for a Single Storey Extension?
Updated: 11 minutes ago
Most single storey extension foundations go down at least 1 metre, and 1 to 1.5 metres is typical. Building control can ask for more on shrinkable clay, near trees or drains, or to match the existing house, so the final depth is confirmed once the trench is open.
We build single storey extensions in Kettering and across Northamptonshire, and foundation depth is the biggest source of cost variation on a quote. Below we cover how the depth is set, what pushes it deeper, and what it does to the price.
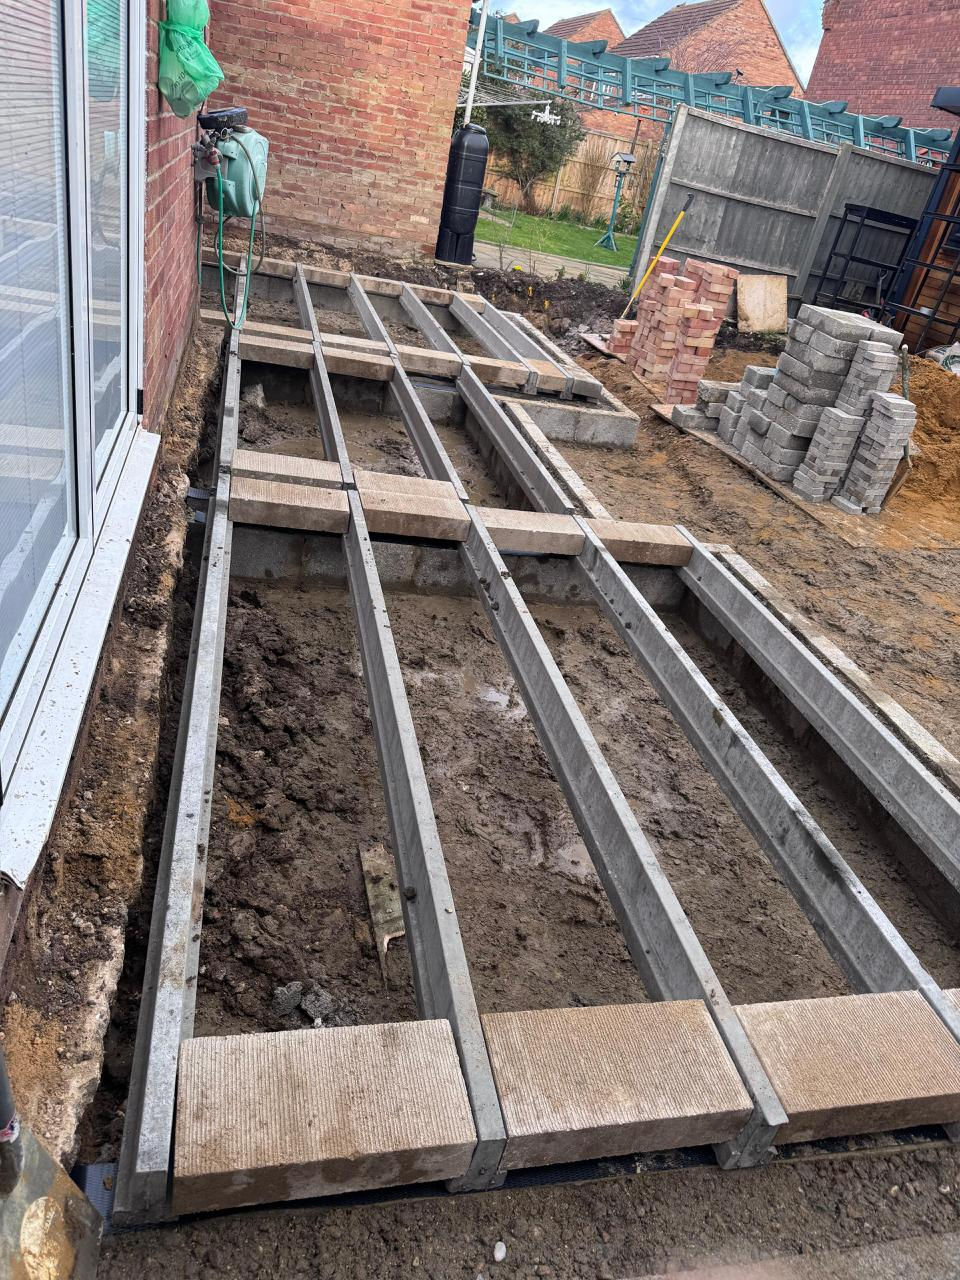
What depth do foundations need to be for a single storey extension?
There is no single legal minimum depth for a single storey extension. Approved Document A sets 0.45 metres as the minimum to get below frost on stable ground and at least 0.75 metres on clay, and NHBC guidance takes highly shrinkable clay to 1 metre, deeper near trees. The final depth is set by building control on site, based on soil type, ground conditions, proximity to trees, and the depth of the existing house's foundations and any nearby drains.
The key thing to understand: nobody can tell you the exact depth before excavation. Any builder quoting a fixed foundation cost without trial holes is either guessing or building a large contingency into the price. Reputable quotes state a provisional depth (usually 1 metre) with a rate per additional metre if the inspector calls for more.
Why 1 metre is the starting point
The 1 metre starting point exists to get the foundation below the zone where the ground moves.
Two things move soil near the surface:
Frost heave. Water in the soil freezes, expands, and lifts anything sitting on it. In the UK, frost rarely penetrates below 450mm, but a margin is applied on top.
Seasonal moisture change. Clay soils shrink in dry summers and swell in wet winters. This movement extends much deeper than frost, typically to around 0.75 metres, and further where trees are drawing moisture out of the ground.
Get below both and the foundation sits on stable ground that doesn't move with the seasons. Sit above them and you get differential movement, which shows up as cracking in the walls a few years later.
What makes foundations go deeper
The 1 metre figure is a floor, not a ceiling. Several things push it down.
Soil type
The single biggest factor. Building control will want to see what's at the bottom of the trench before signing it off.
Gravel and sand. The best case. Stable, free-draining, minimal seasonal movement. Foundations can often stay close to the 1 metre starting point.
Clay. The most common problem soil in the UK, and common across Northamptonshire. Clay shrinks and swells with moisture, so foundations have to go deeper to reach stable material. 1.2 to 1.5 metres is typical, deeper near trees. The NHBC Standards (chapter 4.2) set minimum depths of 0.75 metres for low, 0.9 metres for medium and 1 metre for high volume change potential clay where trees are outside their zone of influence.
Peat and made ground. Poor bearing capacity. May require piling or a raft foundation rather than a standard trench fill.
Rock. Excellent bearing capacity, but expensive to excavate. Depth can be shallow but the digging costs more.
A soil investigation before you finalise the budget is worth the few hundred pounds it costs. It turns a guess into a number.
Trees
The most underestimated factor. Trees draw huge volumes of water out of clay soil, which makes the clay shrink over a much larger area and to a much greater depth than seasonal weather alone.
The rule of thumb is that a tree can affect ground conditions within a radius equal to its mature height, and for high water demand species that radius extends further still. Oak, poplar, willow and elm are the worst offenders. Deep-rooted species near an extension footprint can push foundations to 2 metres or more, and in extreme cases require a piled foundation.
Removing the tree doesn't solve the problem. It often makes it worse in the short term, because the clay rehydrates and swells (known as heave), which lifts foundations rather than dropping them. If there's a significant tree near your proposed extension, this needs specialist input at design stage, not a decision on site.
Drains
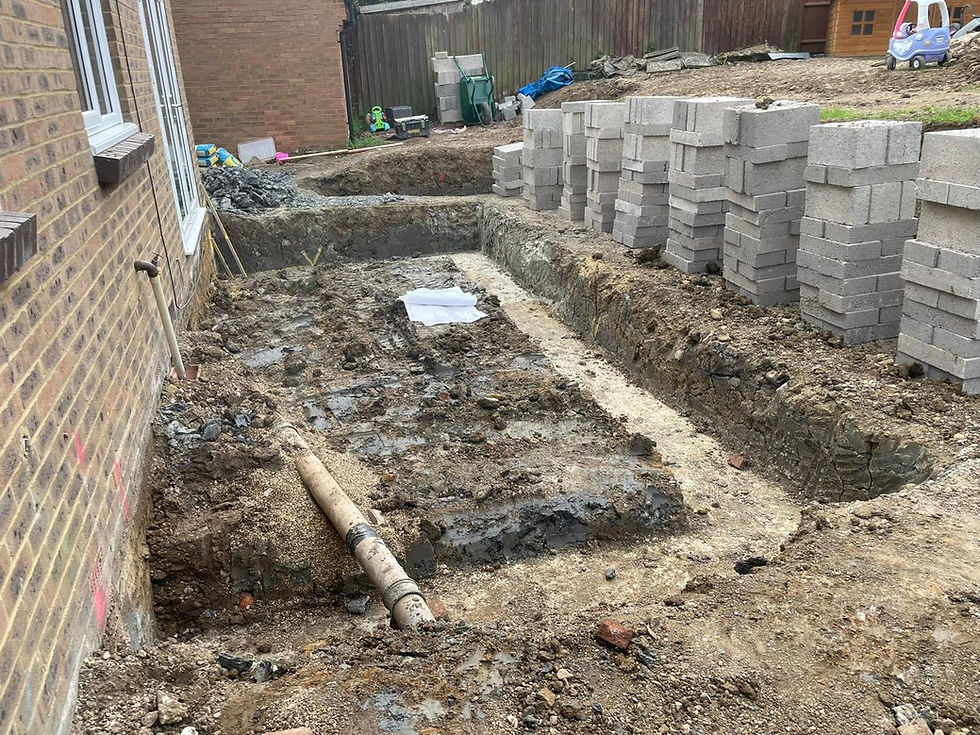
Foundations must be taken down below the invert level (the bottom of the internal bore) of any drain they cross or run near. If a foul drain runs 800mm below ground through your footprint, the foundation next to it has to go deeper than that.
This is one of the more common surprises on site. Whether you can build an extension over a drain cover is a separate question, but the drain's depth directly sets your foundation depth wherever the two meet.
The existing house
The new foundation should generally match or exceed the depth of the existing house's footings where the two connect. If the original house was built in 1890 with shallow footings and you dig 1.5 metres alongside them, you risk undermining the existing structure. If the original footings are deeper than your new ones, you get differential movement at the junction.
Trial holes against the existing wall, dug before design work is finalised, tell you what you're tying into.
Types of foundation for a single storey extension
Four options in normal domestic use.
Trench fill. The most common by a distance. A trench is dug to the required depth and filled almost entirely with concrete, with a few courses of blockwork or engineering brick to ground level. Fast, simple, and uses a lot of concrete. Best where depth is moderate.
Strip foundation. A narrower concrete strip at the base of the trench, with masonry built up off it to ground level. Uses less concrete but takes longer and needs a wider trench for the bricklayer to work in. More economical at greater depths.
Raft foundation. A single reinforced concrete slab across the whole footprint, spreading the load. Used where the ground has poor or variable bearing capacity, or on made ground.
Piled foundation. Concrete or steel piles driven or bored down to load-bearing strata, with ground beams spanning between them. The expensive option, reserved for very poor ground, significant tree influence, or heave risk.
For most single storey extensions in Northamptonshire, trench fill at 1 to 1.5 metres is the answer.
How much do extension foundations cost?
Foundations typically account for 10 to 15% of the single storey extension cost. As a rough guide, expect £150 to £250 per cubic metre of concrete placed, plus excavation and spoil removal.
The reason this matters: every extra 500mm of depth across the footprint is a meaningful sum, both in concrete and in muck away. A 30 square metre extension with a 30 metre run of trench, at 600mm wide, uses roughly 18 cubic metres of concrete at 1 metre deep. Take it to 1.5 metres and you're at 27. That's a five figure line item moving by thousands on a decision made in a trench.
This is why the depth question sits at the heart of any fair extension quote. Anyone giving you a fixed all-in price before the ground has been opened is carrying risk somewhere, and it's usually in their margin or yours.
How the depth is decided in practice
The sequence on a typical project:
Trial holes. Dug against the existing house and within the proposed footprint, to expose the existing foundations and see the soil profile.
Structural engineer's design. The engineer specifies the foundation type, width and provisional depth based on the soil, the loads and any tree influence. This appears on the drawings and construction notes.
Excavation. The trench is dug to the specified depth on site.
Building control inspection. The inspector visits the open trench, examines the ground at the bottom, and either approves the depth or instructs you to go deeper. This is a legal requirement, not a formality.
Concrete pour. Once approved, the trench is filled the same day where possible, because an open trench in wet weather deteriorates fast.
Step 4 is the one homeowners aren't expecting. The inspector's word is final, and if they say another 500mm, that's what happens. Building the possibility into your budget from the start is the sensible approach.
If you're planning one of our home extensions in Northampton or anywhere else in the county, we'll dig trial holes, get the engineer's input, and give you a figure with the foundation risk explained rather than hidden. Heritage Build Group is a Federation of Master Builders member with over two decades of residential and commercial projects across the East Midlands behind it.

Comments