
Front of House Extension: What's Allowed and What It Costs
Updated: 2 days ago
You can build an extension on the front of your house, but it almost always needs full planning permission. Permitted development rights do not cover extensions beyond the principal elevation of a house, which is the wall facing the road. The only common exception is a small porch, which can be built under permitted development if it stays within strict size limits.
A front extension can still be the more useful build: a cramped hallway, no porch, no downstairs cloakroom and nowhere for coats and shoes all get solved by pushing forward rather than backward. We build home extensions in Kettering and across Northamptonshire, and front extensions are the projects where the planning conversation matters most.

Why planning decides a front extension
That planning fact shapes everything else. A rear extension is often a formality. A front extension is a genuine planning application, judged on how it affects the street.
A front extension or porch almost always brings new glazing with it - a front door, a bay window, or replacement units so the frontage still matches. It's worth specifying the frames and glass alongside the build rather than leaving them to the end, which is where a local double glazing supplier in Kettering comes in.
The porch exception
Porches are the one front extension that usually escapes a planning application. Under permitted development, a porch is allowed if it meets all of the following:
The external ground floor area does not exceed 3 square metres
No part is more than 3 metres above ground level
No part is within 2 metres of a boundary that faces a road
The house is not a flat, maisonette or listed building
The property is not subject to an Article 4 direction removing the right
The Planning Portal sets out the porch rules in full. Anything larger than that, or any extension that adds habitable floor space to the front, is a planning application.
What councils actually look at
Front extensions are refused more often than rear ones, and the reasons are consistent. Councils assess the impact on the street, not just on your house.
The main tests:
The building line. Most streets have an established line that the front faces sit on. An extension that breaks forward of it, out of step with neighbours, is the most common reason for refusal.
Character of the street. Is the extension in keeping with the prevailing style, materials and proportions of the road? Uniform 1930s semis and terraces are the hardest to extend forward; detached houses on varied plots are the easiest.
Subservience. The extension should read as an addition to the house, not compete with or dominate the original front elevation. Roof height and depth both matter here.
Materials. Brick, render, roof tiles and window styles should match or complement the existing house. This is scrutinised harder on the front than anywhere else.
Parking and access. If the extension eats into off-street parking or affects sightlines onto the road, the highways team will have a view.
Conservation areas and Article 4 directions. These tighten everything above, and can remove permitted development rights for porches too.
In our experience the applications that succeed are the ones that sit behind or level with the building line, use matching materials, and keep the roof form consistent with the house. The ones that fail push forward of the neighbours and change the roofline.
What can you use a front extension for?
Front extensions tend to be smaller than rear ones, so they're used to fix specific problems rather than to create big open plan spaces.
Porch or entrance hall. The most common. Somewhere to take off coats and boots, and a thermal buffer that stops the front door opening straight into the living room.
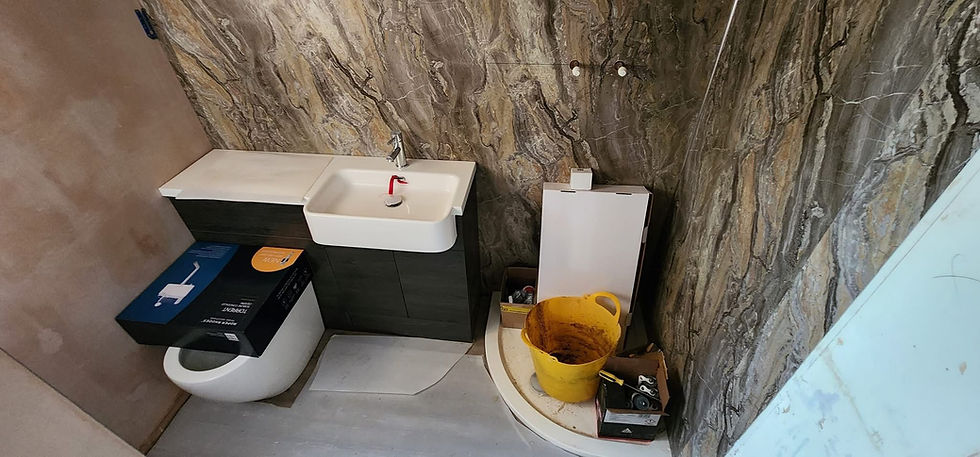
Downstairs WC or cloakroom. Adds meaningful value, particularly on properties that don't have one. Often combined with an enlarged hall.
Garage infill or conversion. Filling in the recess of an integral garage, or extending forward over a driveway, to create a room.
Enlarged living room. Pushing a bay window or front wall forward by a metre or two to gain floor area in the front reception room.
Home office. A self-contained room at the front with its own window onto the street. Works well where the rear of the house is already open plan.
Two storey front extension. Adding a bedroom or bathroom above the ground floor addition. Harder to get approved, because the visual impact on the street doubles.
How much does a front extension cost?
Front extensions typically cost £30,000 to £80,000, depending on size and whether they're single or two storey. A modest porch sits at the bottom of that range; a two storey front extension with a new bathroom above sits at the top. Per square metre, a single storey front extension is priced much like any other single storey extension, plus the front-specific extras below.
What pushes the cost:
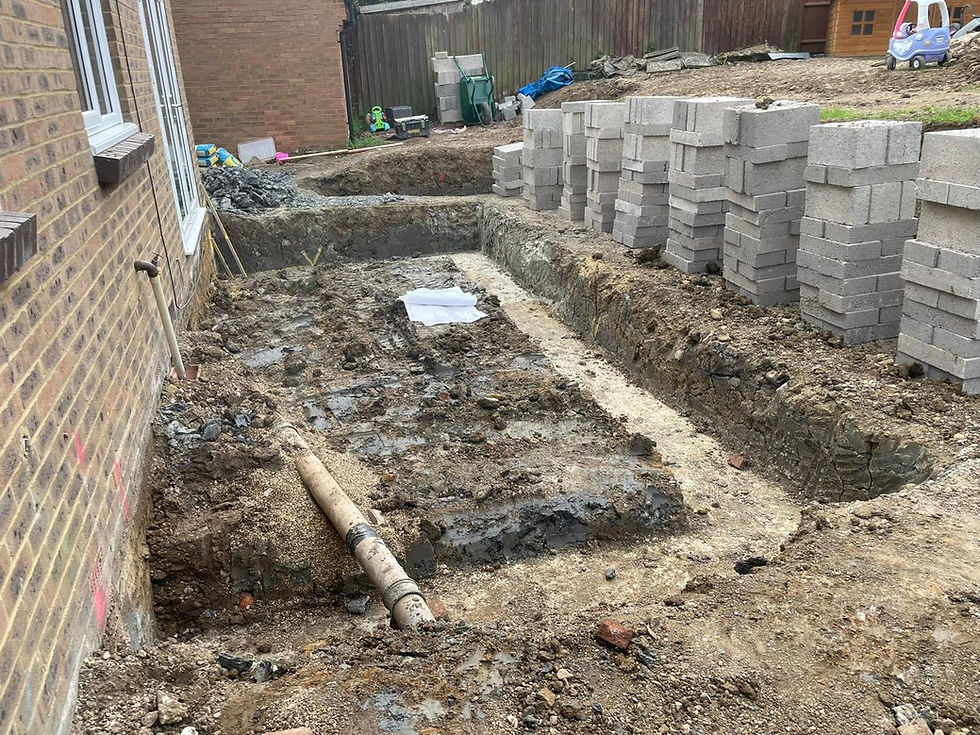
Foundations. Front gardens often have service runs (water, gas, electricity, telecoms) beneath them, and the incoming supplies to the house all arrive somewhere near the front elevation. Diverting or working around them adds cost.
Drainage. Less of an issue than at the rear, but surface water drainage and any front-facing gullies need to be dealt with.
Roof and structure. Tying a new roof into the existing front elevation cleanly is skilled work, and the result is highly visible.
Matching materials. Sourcing bricks and tiles that match a 1930s or Victorian house can be expensive, and reclaimed materials cost more than new.
Two storey vs single storey. Roughly speaking, a second storey adds 60 to 80% to the cost of the ground floor build, but adds 100% to the floor area, so it's usually better value per square metre.
Add 10 to 15% contingency plus professional fees. Design and drawings, structural engineer, planning fee and building control all sit on top of the build cost. If you want a sense of what the drawing pack involves, our guide to home extension drawings walks through the full set with real examples.
How long does a front extension take?
Two timelines to plan around, and the second one is shorter than the first.
Design and approval usually runs 4 to 6 months: measured survey and design, then submission, then determination. Planning permission takes 8 weeks from validation in the standard case, with validation itself adding a week or two before the clock starts.
The build itself is usually 8 to 16 weeks for a single storey front extension, and 12 to 20 weeks for a two storey. Front extensions are generally quicker to build than rear ones because they're smaller, but access can be tighter and the work is more disruptive to the front door and entrance.
Design principles for a front extension that gets approved
Five things that consistently make the difference between an approval and a refusal:
Respect the building line. Sit level with it or behind it wherever possible. If you must project forward, keep it modest and justify it against neighbouring properties that have done the same.
Match the materials exactly. Same brick, same bond, same mortar colour, same roof tile. A close-but-not-quite match looks worse than a deliberate contrast.
Keep the roof form consistent. A pitched roof on a house with pitched roofs. A flat roof front extension on a traditional street is a common reason for refusal.
Keep windows in proportion. Window style, size and glazing bars should follow the original house. A modern picture window on a Victorian front elevation will attract objections.
Check what's been approved nearby. Search your council's planning portal for approved applications on your street. If a neighbour has done something similar and got it through, that's the strongest precedent you have.
If you're considering a front extension in Kettering, one of our house extensions in Corby or anywhere else in the county, we'll look at the building line, check what's been approved locally, and come back with a realistic figure and timeline.
Comments