
Replacing a Conservatory With an Extension: What It Really Involves
Updated: 5 days ago
Yes, you can replace a conservatory with an extension, and a replacement of a similar size often falls within permitted development, so it needs no planning application. Planning rules treat a conservatory and a single storey extension the same way. Building regulations are the real difference: the new extension must meet current standards for insulation, structure and drainage, which a conservatory was exempt from.
In most cases that means taking the conservatory down and building a single storey extension on fresh foundations. We build home extensions in Kettering and across Northamptonshire, and below we cover the planning position, the cost, why the old foundations almost never work, and how the build runs.

When does a conservatory become an extension?
A conservatory stays exempt from most building regulations only while it meets the exemption conditions. Broadly, it has to be at ground level, under 30 square metres, separated from the house by external-quality walls, doors or windows, heated independently of the house (or not at all), and glazed to safety standards. Building regulations also define a conservatory as having at least three quarters of its roof and at least half of its walls in glass or other translucent material.
Break any of those conditions (take out the doors to open it to the kitchen, put on a solid roof, run the house heating into it) and it is no longer an exempt conservatory. It has to meet the building regulations as an extension, including the energy efficiency standards in Part L. The regulations themselves are on legislation.gov.uk.
Do you need planning permission to replace a conservatory with an extension?
Often not. Under householder permitted development in England, a single storey rear extension can project up to 3 metres beyond the original rear wall on a terraced or semi-detached house, and 4 metres on a detached house. The larger home extension route takes this to 6 and 8 metres respectively, subject to a prior approval (neighbour consultation) process.
If the existing conservatory was itself built under permitted development, an extension on the same footprint will usually be permitted development too. Don't assume it: some conservatories were built with full planning permission, or before the current limits, so check the planning history on your council's website before you design around it.
Things that change the answer:
A bigger footprint. Fine, as long as you stay within the permitted development limits. Go beyond them and it's a planning application.
Listed building or conservation area. Permitted development rights are restricted or removed.
An Article 4 direction applies. Some councils remove permitted development rights in specific areas.
Previous extensions. Permitted development is measured against the original house as it stood in 1948 (or when first built, if later). If previous owners have already extended, you may have used up the allowance.
Height. The extension can't be more than 4 metres high, and the eaves can't be more than 3 metres high if it is within 2 metres of a boundary.
Even where you don't need planning permission, it's worth applying for a Lawful Development Certificate. It costs a fraction of a full application and gives you documented proof the work was lawful, which your buyer's solicitor will ask for when you sell. The Planning Portal sets out the full permitted development limits.
Convert it or replace it?
Converting (keeping the conservatory's base and rebuilding everything above it) only works if the existing footings are deep enough to carry masonry walls and a solid roof. A structural engineer can check this by digging trial holes to expose the footings. In practice the conservatory usually contributes little more than a slab and a footprint, because the walls, roof, glazing, insulation and heating all have to be rebuilt to extension standards anyway.
Replacing makes more sense when:
The footings are too shallow and underpinning would cost more than a few thousand pounds
You want a different footprint or roofline to the conservatory
The slab is cracked, has settled, or sits at a different level to the house floor
Why you can't just reuse the conservatory's foundations
This is the single biggest misunderstanding, and the reason "replacing" usually beats "converting".
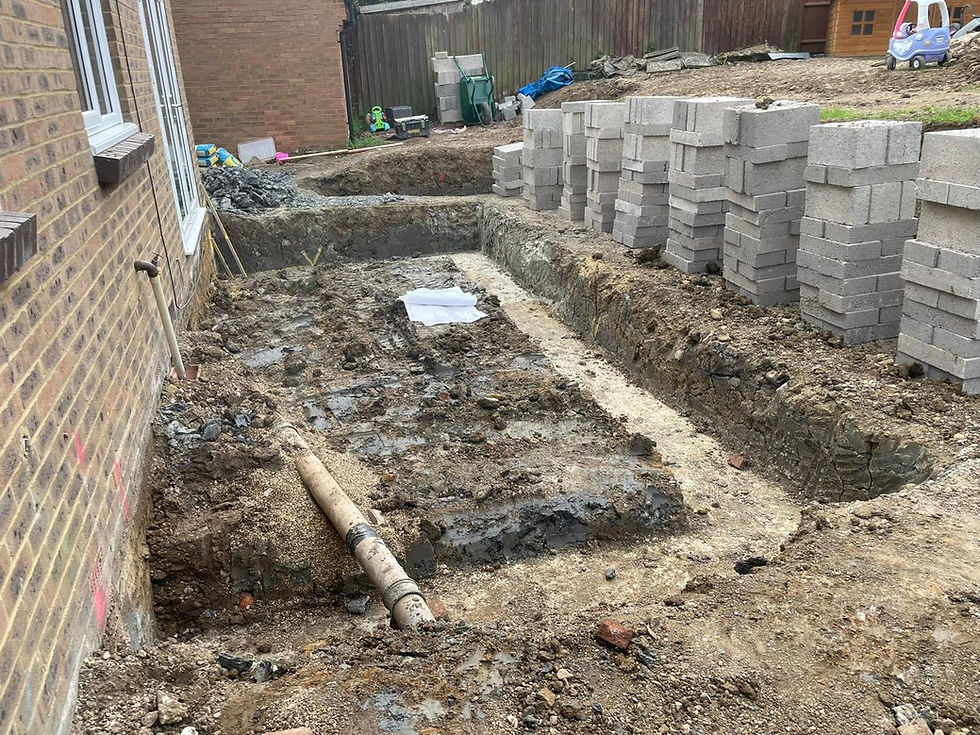
Conservatory footings are typically 200 to 300mm deep. They were designed to carry a lightweight aluminium or uPVC frame and a polycarbonate roof. An extension has to carry solid masonry walls and a tiled or warm flat roof, so its foundations go much deeper: often around 1 metre, and deeper again on the shrinkable clay common across Northamptonshire or near trees.
The depth of foundations for a single storey extension is set by building control on site, based on soil, trees and nearby drains. Whatever number they give you, it will be several times what the conservatory sits on.
Underpinning the old footings is possible, but it usually costs as much as digging fresh foundations and leaves awkward junctions and a slab of unknown quality.
The same logic applies to the slab. Conservatory floor slabs are usually thin, uninsulated, and set at a level that suited a conservatory rather than a room that flows level with the house. If you want a continuous floor level from the kitchen into the new room (and you do), the slab is coming out.
How much does it cost to replace a conservatory with an extension?
As a typical UK range outside London, a single storey extension replacing a conservatory costs around £1,800 to £3,000 per square metre for the shell. On a 15 square metre conservatory footprint, that's roughly £27,000 to £45,000, before fit-out. Every job is priced on its own survey, so treat these as market figures, not a quote.
The demolition itself is the cheap part. Stripping out a uPVC or aluminium conservatory typically costs £800 to £2,500, including skips and disposal, because the frame is bolted on rather than bonded into the wall. Removing the old slab and footings adds to that.
What drives the total:
Foundations. Deeper is more expensive, and the depth isn't confirmed until the trench is open and building control has looked at it.
Roof type. A warm flat roof with rooflights is cheaper than a pitched, tiled roof that ties into the existing roofline.
Glazing. Bifolds, sliders and roof lanterns are where budgets run away. A run of premium aluminium bifolds can be £10,000 to £20,000 on its own.
Opening up to the house. If you're removing the original rear wall to create an open plan space (and most people are), that means steels such as an RSJ beam, and steels mean a structural engineer.
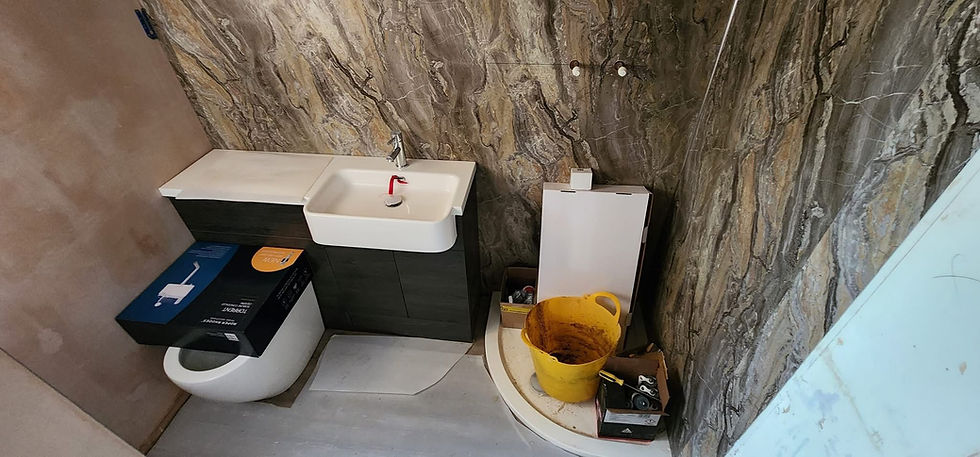
Fit-out. Flooring, plastering, decoration, electrics, heating. And if it's becoming a kitchen, the kitchen itself is a separate budget entirely.
Add 10 to 15% contingency, plus professional fees for design, structural engineering, building control and any planning application.
What the new extension has to meet
A conservatory was exempt from most of the building regulations. An extension isn't. The new build has to comply with:
Part L (energy efficiency). Insulated cavity walls, insulated floor, insulated roof, and glazing limited to around 25% of the floor area unless the design compensates elsewhere. The wall-to-wall glass of a conservatory won't pass.
Part A (structure). Foundations, walls and roof designed to carry the loads, with structural calculations submitted.
Part H (drainage). Any drain running under or near the extension has to be dealt with properly, with a build over agreement if it's a public sewer.
Part K (safety glazing). Toughened or laminated glass in critical locations such as doors and low-level panes.
Part P (electrical safety). New circuits designed, installed and certified by a competent person.
Part F (ventilation). Trickle vents, extraction, and adequate air changes.
Building control inspects at each key stage: foundations, damp proof course, drainage, structure, insulation and completion. You get a completion certificate at the end, which you'll need when you sell.
The middle option: a warm roof
If a full replacement isn't in budget, the middle option is a warm roof. The polycarbonate or glass roof comes off and a solid, insulated, tiled roof goes on in its place.
This typically costs £4,000 to £8,000 for an average-sized conservatory and takes 3 to 5 days. It solves the temperature problem, which is the complaint most people actually have.
What it doesn't do is turn the conservatory into a full extension. With the separating doors kept in place, the walls unchanged and no house heating run into it, the space stays a conservatory, and a surveyor will usually still treat it as a lesser space than a proper room when valuing your house. It's a comfort upgrade, not a structural one. If you'd rather the new room feel like a garden room than a kitchen extension, a garden room extension attached to the house is another way to replace it.
How the build runs
The sequence on a typical conservatory replacement:
Survey and design. Measured survey, design drawings, structural engineer's calculations. Two to eight weeks depending on complexity.
Approvals. Building regulations application, plus a Lawful Development Certificate or a full planning application if needed. If planning permission is required, it takes 8 weeks from validation.
Strip out. Conservatory dismantled, slab and footings broken out, site cleared. Usually under a week.
Groundworks. Trenches dug, inspected by building control, foundations poured, drainage laid, slab formed.
Shell. Cavity walls built, roof structure installed, extension made watertight.
Break through. The original rear wall comes out, steels installed, the new space opened to the house.
First fix and second fix. Electrics, plumbing, heating, plastering, flooring.
Completion. Final building control inspection and certificate.
Total time on site is usually 8 to 14 weeks for a straightforward single storey replacement. Add the design and approval time in front of that and you're looking at 4 to 6 months from first conversation to finished room.
Is it worth doing?
A poorly insulated conservatory adds little as living space in a valuation and can drag your EPC rating down. Replacing it turns dead area into space that counts, and a room you used two months a year becomes one you use every day.
If you've got a conservatory you want replaced with a proper extension, whether in Kettering or one of our home extensions in Wellingborough and the rest of the county, we'll check the footings, tell you plainly whether anything is worth keeping, and come back with a realistic figure and timeline. As a Federation of Master Builders member, we've spent over two decades on residential and commercial projects across the East Midlands.

Comments