
Dormer Loft Conversions: Types, Headroom and Planning Limits
Updated: 1 hour ago
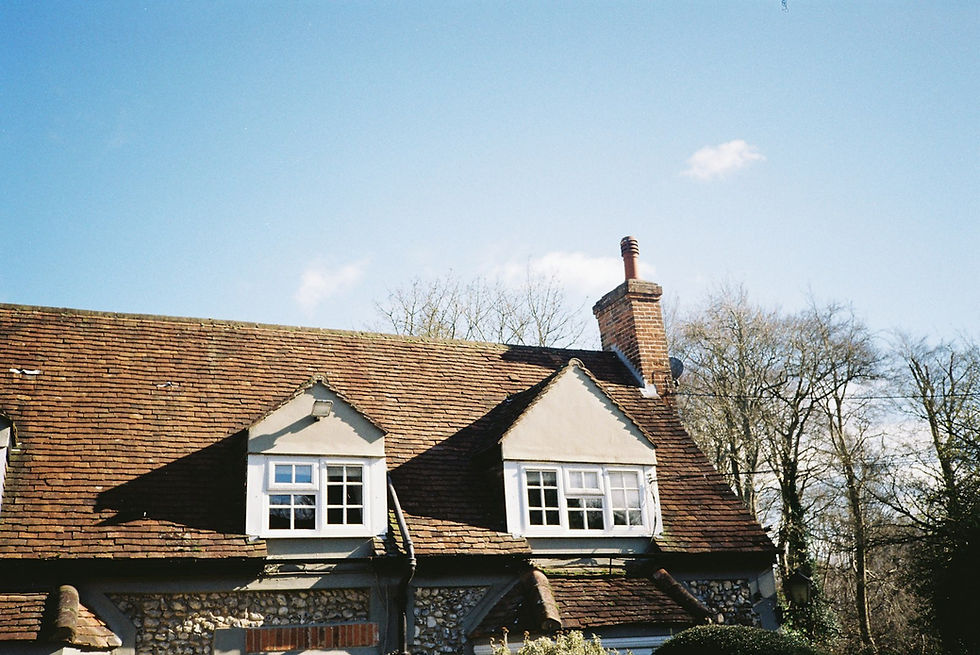
A dormer loft conversion extends out from a sloping roof with vertical walls and its own roof, usually flat, so the room behind it has full standing height instead of a ceiling that slopes to the floor. It is the most common type of loft conversion in the UK because it adds the most usable space for the money, and on many houses it can be built without a planning application. On the semis and terraces common around Northamptonshire, a rear dormer is usually the first option we look at for loft conversions in Kettering.
How a dormer changes the loft
In an unconverted loft, the only place you can stand up is a strip under the ridge. A dormer pushes one roof slope outwards into a box shape. The floor area that was lost under the slope becomes usable, the room gets a proper window in the vertical face, and there's space for a staircase to arrive with legal headroom.
A dormer is built on new floor joists, with the dormer's front wall usually carried on a steel beam or a timber frame sitting on the existing structure. The cheeks (the side walls) and front are clad to match or complement the house, often in tiles, render or board.
The main types of dormer
Flat-roof rear dormer: The standard. It runs across part or all of the rear roof slope and gives the most floor space. Most permitted development dormers are this type.
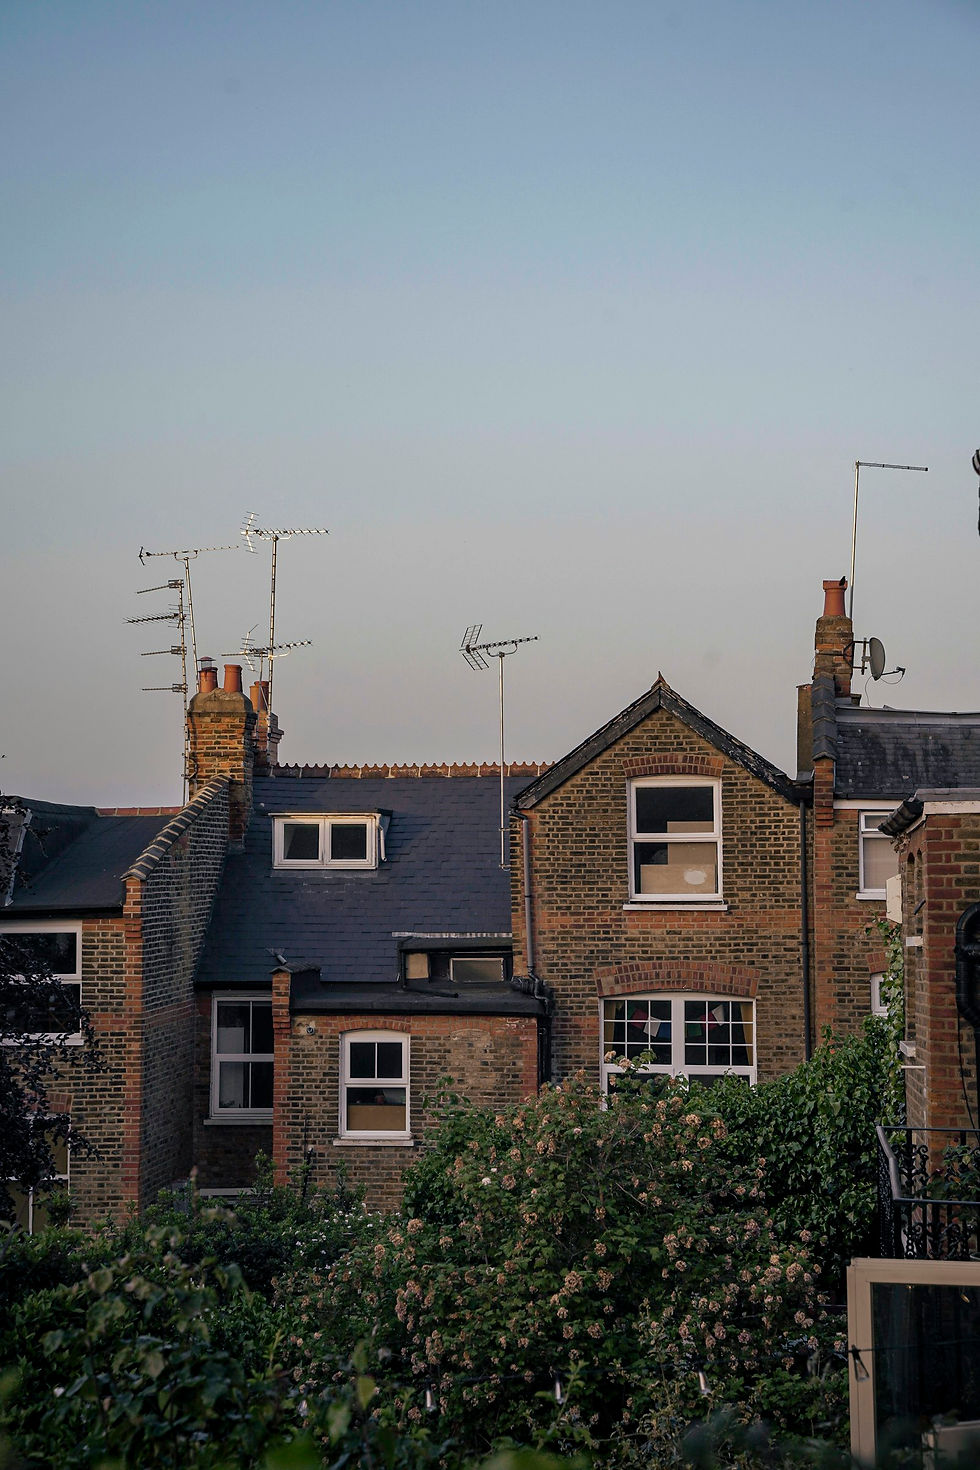
Full-width dormer: A flat-roof dormer built across the whole width of the rear slope, from party wall to party wall on a terrace. This makes the most of a narrow house.
L-shaped dormer: Common on Victorian and Edwardian terraces with a rear back addition. One dormer runs across the main roof and a second along the back addition's roof, meeting at the corner. It can create two bedrooms and a bathroom in a house that looked too narrow to convert.
Gable-fronted or hipped dormer: A smaller dormer with a pitched roof, usually set into the front or side slope for looks. It gives less space and is often used where a flat-roof box would look out of place.
Dormer with hip to gable: On a semi-detached house with a hipped roof, a rear dormer is often combined with a hip to gable conversion, which squares off the sloping end first.
Does a dormer loft conversion need planning permission?
A rear dormer often doesn't. Under householder permitted development in England, a dormer is allowed if, among other conditions:
the extra roof volume stays within 40 cubic metres on a terraced house or 50 on a detached or semi-detached house, counting any earlier roof extensions
nothing extends beyond the plane of the roof slope that faces the highway, so front dormers need permission
the dormer is no higher than the highest part of the existing roof
it is set back at least 20cm from the eaves, as far as is practicable
side-facing windows are obscure-glazed and non-opening below 1.7m from the floor
materials are similar in appearance to the house
Conservation areas, listed buildings, flats and houses where permitted development rights have been removed are the usual exceptions. We've gone through the rules in detail in do you need planning permission for a loft conversion. Building regulations approval is needed for every dormer conversion, planning or not.
If you want certainty that a dormer is permitted development, you can apply to the council for a Lawful Development Certificate. It isn't compulsory, but it is useful when you come to sell.
How much space does a dormer add?
It depends on the roof pitch and how wide the dormer is, but a full-width rear dormer typically turns a loft with a thin strip of standing room into a room with full height across most of its depth. On a typical terrace or semi, that is enough for a double bedroom, and often an en suite as well.
Head height is still the limit. Before a dormer is worth designing, there needs to be enough height at the ridge. As a rough guide, surveyors look for around 2.2m from the top of the ceiling joists to the underside of the ridge, because the new floor and the roof insulation both take height away.
Dormer vs mansard
A mansard rebuilds almost the whole rear slope at a steep angle with a flat top, so it gives slightly more space than a dormer and looks more like part of the original roof. It also almost always needs planning permission and costs more. On most houses, a well-designed rear dormer gets you most of the benefit for less money and less risk at planning. Our mansard loft conversion guide explains where a mansard makes sense instead.
What to think about before you build a dormer
Party walls: On a terrace or semi, the steels and new walls usually bear on or near the party wall, so a Party Wall Act notice is normally needed.
Stairs: The stairs have to meet Approved Document K for pitch and headroom, and the best position for loft conversion stairs is usually above the existing staircase.
Fire safety: A new storey means a protected escape route down through the house, fire-resisting doors onto the stairs and mains-wired smoke alarms, under Approved Document B.
Looks: Full-width box dormers can look heavy. Setting the dormer in from the sides, using darker cladding or matching tiles, and lining up the windows with the ones below all help.
Dormer loft conversion questions, answered
Can I put a dormer on the front of my house?
Only with planning permission, because permitted development doesn't allow roof extensions on a slope facing the highway. Councils are usually stricter about front dormers because they change how the street looks.
Does a dormer make the house colder?
No, if it's built properly. The dormer walls and roof are insulated to current building regulations, which is usually a big improvement on the uninsulated roof it replaces.
Can I live in the house while a dormer is built?
Usually, yes. Most of the work happens from the scaffold and the roof. The disruption comes when the stairs are cut in, which is typically near the end.
We design and build dormer loft conversions across Kettering and Northamptonshire, including loft conversions in Wellingborough, from single rear dormers on terraces to L-shaped dormers on Victorian houses. If you'd like to know what your roof can take, we're happy to come and look.


Comments