
En Suite Ideas: 10 Practical Ways to Add an En Suite to a Bedroom
Updated: 2 days ago
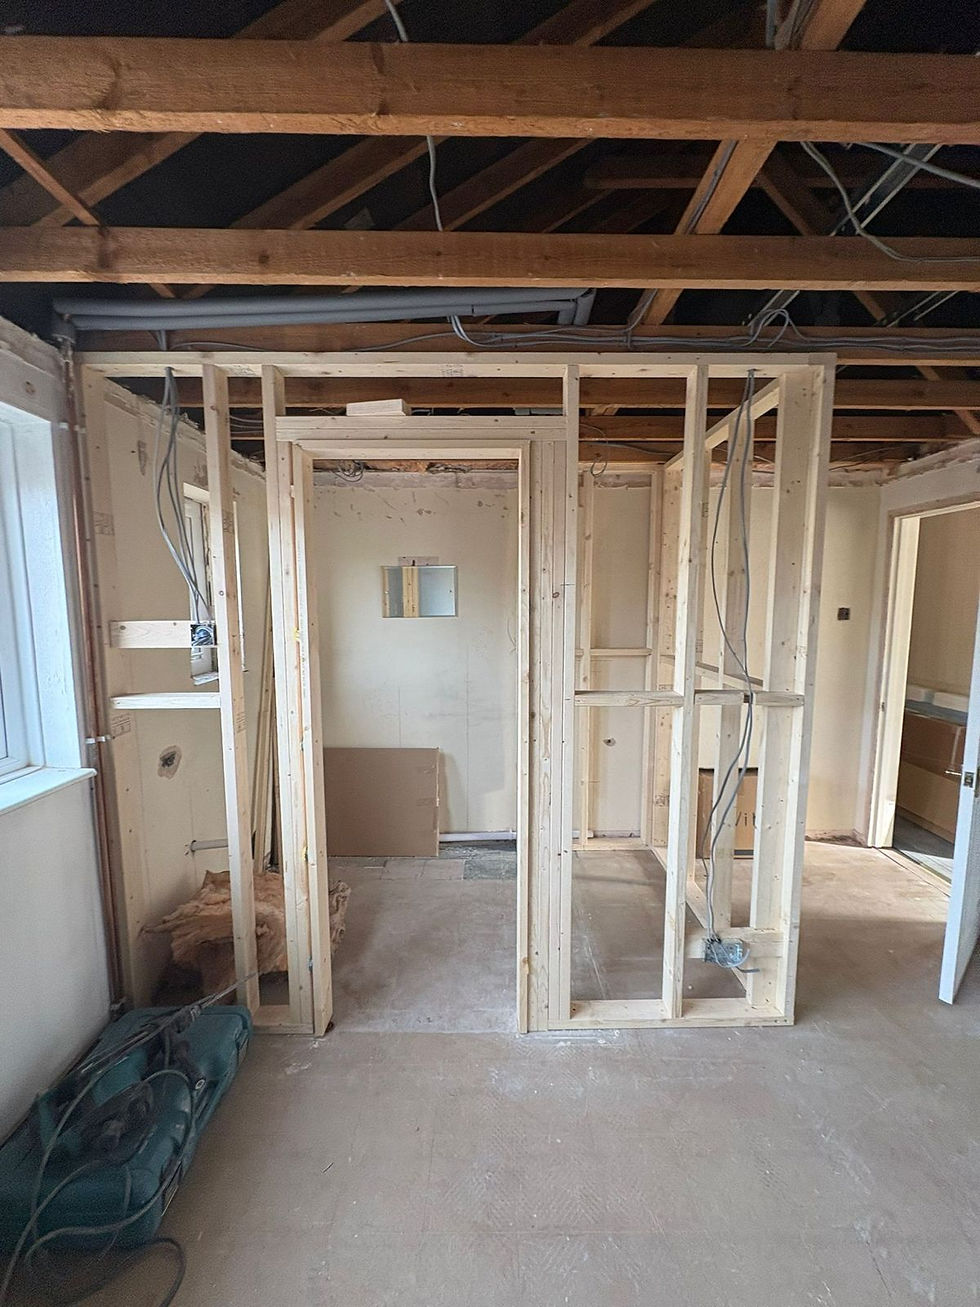
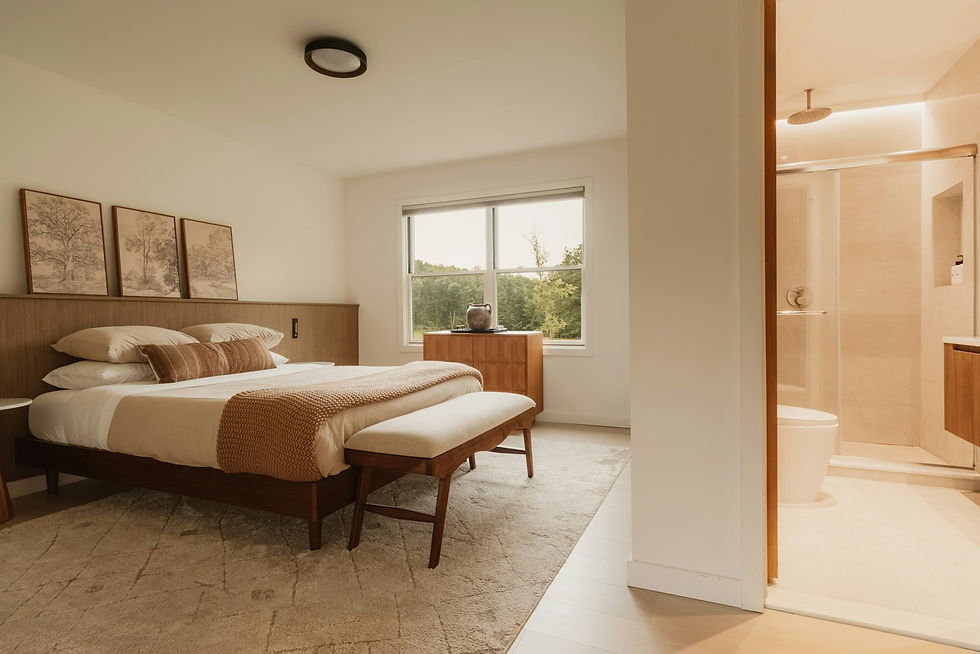
The best en suite ideas start with plumbing, not tiles. An en suite works when the toilet can reach the soil pipe, the room can be ventilated to the outside, and the space taken from the bedroom still leaves a usable bedroom. Get those three right and a shower room of around 2.5 square metres is enough. Below are ten ideas we see work in ordinary UK houses, from the planning decisions to the finishing touches.
1. Put it where the soil pipe already is
The toilet needs a 100mm waste pipe with a fall to the soil stack, and that decides more about an en suite than anything else. The easiest position is the bedroom wall that backs onto the existing bathroom or sits against the external wall where the soil stack runs.
If the toilet has to go further away, a macerator pump can move waste through a smaller pipe. It works, but it is noisier and needs servicing, so most people treat it as a last resort. Our bathroom fitting in Kettering team checks the route for the soil pipe at the first visit, because it shapes the whole layout.
2. Take the space from a built-in wardrobe or box room
Many en suites are built by borrowing a strip of the bedroom, often where a built-in wardrobe already sits. A 900mm-deep strip along one wall can hold a shower, toilet and basin in a line. Alternatively, a small box room next door can be split between the en suite and a walk-in wardrobe.
3. Choose a shower, not a bath
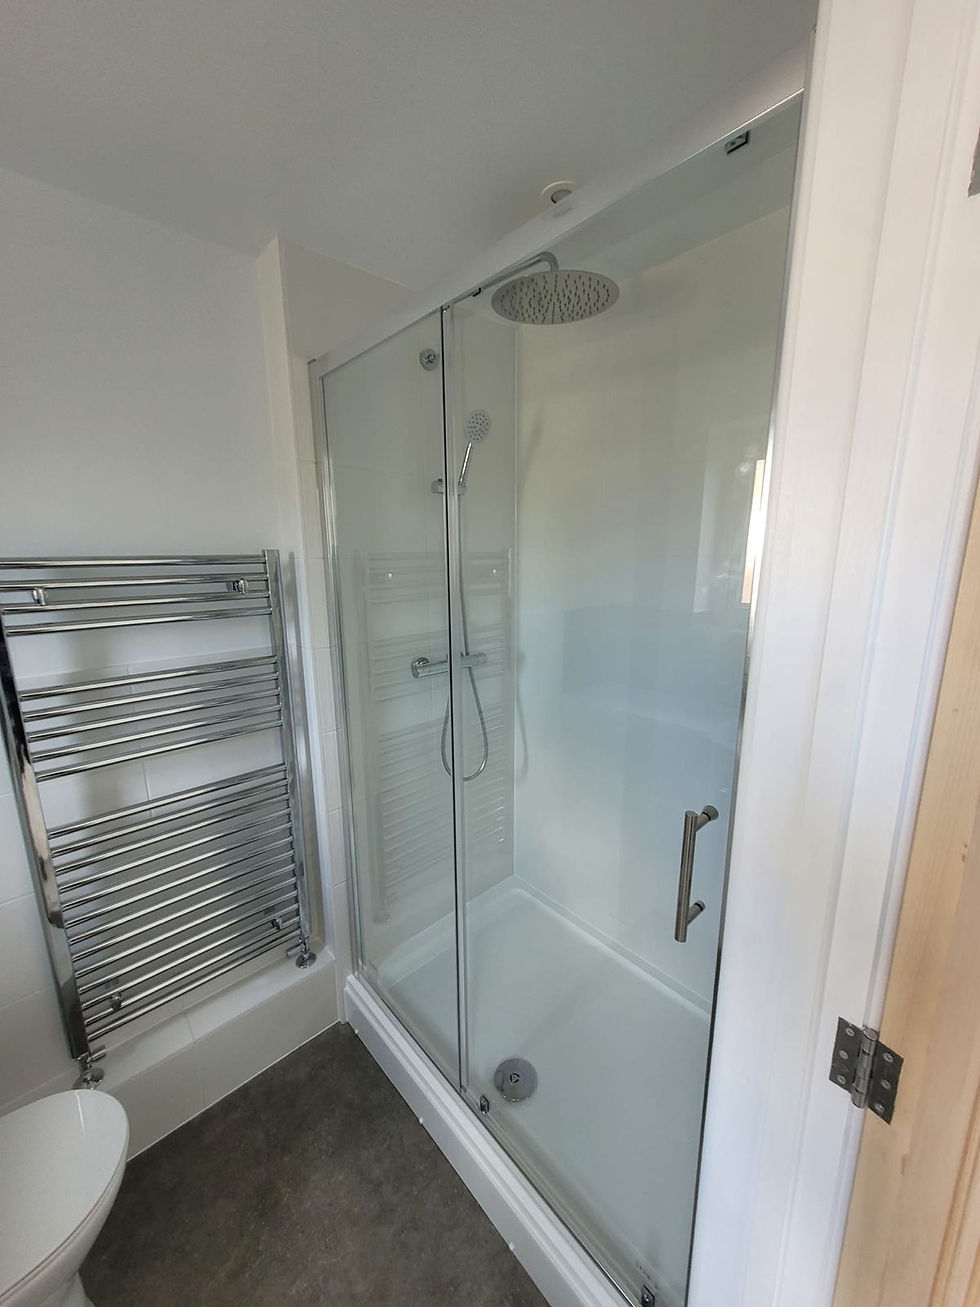
In most en suites, a shower enclosure is the right choice. A 900 x 900mm or 1200 x 800mm tray fits where a bath never would. Quadrant and offset quadrant trays work in corners, and a walk-in panel with no door saves swing space.
4. Use a wall-hung toilet and basin
Wall-hung sanitaryware sits on a concealed frame, so the floor runs underneath. The room looks bigger, it is easier to clean, and the frame hides the cistern. Short-projection toilets and slim basins (around 350mm deep) help in narrow rooms.
5. Plan the ventilation before anything else is fixed
An en suite needs mechanical extraction to the outside under building regulations, and it matters more than usual because the room opens straight into a bedroom. The fan should run on after the light is switched off, and the duct route to an external wall or roof should be short. Poor ventilation is the most common reason new en suites grow mould within a year.
6. A sliding or pocket door
A hinged door swinging into a small en suite eats wall space and fights with the toilet. A pocket door slides into the stud wall and frees both rooms. It needs to be decided early, because the stud wall has to be built around the door kit.
7. Jack and Jill bathrooms
A Jack and Jill bathroom sits between two bedrooms with a door from each. It suits children's rooms or a guest room, and it saves building two en suites. The layout needs two lockable doors (or locks on both sides), and it works best with a separate toilet cubicle or the toilet placed away from both doors.
8. Keep the finishes light and consistent
Large tiles, few grout lines and one colour on walls and floor make a small room feel larger. Running the floor tile into the shower area (with a level-access tray) avoids breaking the floor into sections. For warm neutrals that sit well with timber and brass, our post on what colour goes with beige bathroom tiles has combinations that work.
9. Build in storage
Recessed niches in the shower wall, a mirrored cabinet recessed into the stud wall and a vanity with drawers all keep bottles off surfaces. Plan niches before the boarding goes up, so they sit between studs and line up with the tiles.
10. En suites in loft conversions
A loft conversion is often the best place for a new en suite, because the whole floor is being built from scratch. The soil pipe route and headroom are the two things to plan: the shower needs full standing height, so it usually sits under the ridge or in a dormer. If you're planning a loft, our loft conversions team designs the en suite into the layout from the start.
Does an en suite need building regulations?
A new en suite usually involves building regulations for drainage and ventilation, and any electrical work must be done and certified by a registered electrician. It does not normally need planning permission, because the work is inside the house.
How long does an en suite take to fit?
A new en suite in an existing bedroom usually takes longer than a straight bathroom refit, because a stud wall, new pipe runs and ventilation all come first. We explain the typical sequence in how long it takes to fit a bathroom.
Planning your en suite
Our own team designs and fits en suites across Kettering and Northamptonshire, from the stud wall and pipework to the final tiling, with an itemised quote after we've seen the room.
If you have a bedroom in mind, get in touch and we'll look at where the plumbing can go.
Comments