
What Is a Wet Room, and What Does It Take to Build One Properly?
Updated: 1 day ago
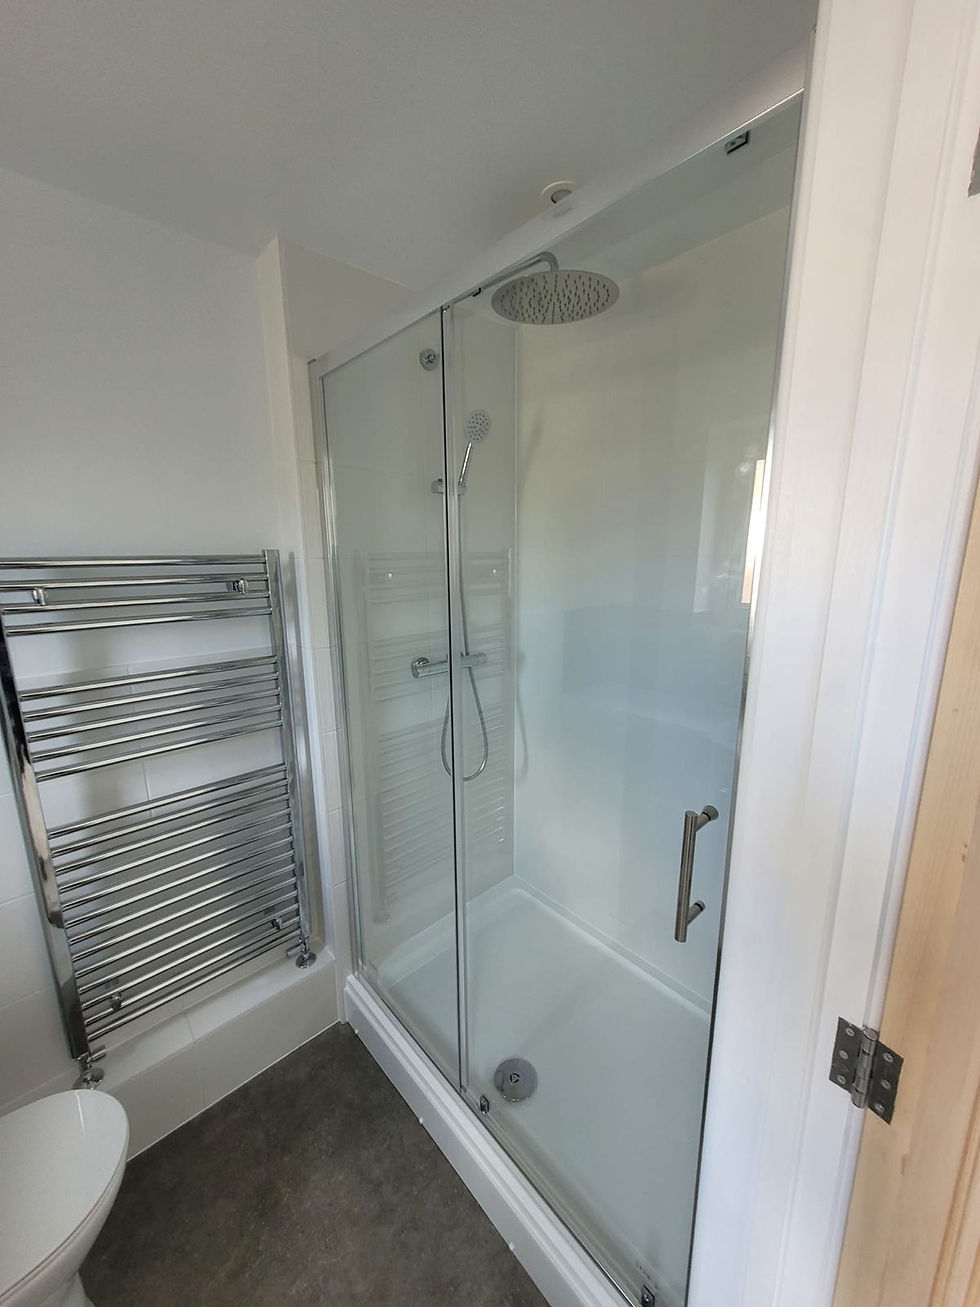
A wet room is a bathroom where the shower area sits level with the rest of the floor, with no tray or step, and the whole room is waterproofed so water can land anywhere without harm. The floor is laid to a gentle fall towards a drain, and the walls and floor are sealed with a tanking system under the tiles. Done well, it is one of the most practical bathroom layouts there is. Done badly, it leaks into the ceiling below.
How a wet room differs from a walk-in shower
A walk-in shower usually sits on a low-profile tray behind a glass screen. The tray does the waterproofing and the drainage, and the rest of the bathroom floor stays ordinary.
In a wet room, the floor itself is the tray. That changes three things:
The whole floor (or at least a large area around the shower) is tanked, not just the shower corner.
The floor is shaped so water runs to the drain rather than across the room.
The drain sits in the floor, as a round gully or a linear channel, and has to connect to the waste at the right depth.
Many people who ask for a wet room actually want a level-access shower in part of the room with a glass panel. That is sometimes called a wet area, and it gives most of the look for less work.
Tanking: the part you never see
Tanking is the waterproof layer that sits between the tiles and the structure. Tile grout and adhesive are not waterproof on their own, so without tanking, water slowly finds its way through to the boards, joists or screed.
Common approaches are:
Liquid membranes: painted on in coats with reinforcing tape in the corners and around pipes.
Sheet membranes: bonded to the floor and walls with sealed joints.
Waterproof boards: fixed to walls and floor with sealed seams, often used with a membrane on top.
What matters most is the detail at the weak points: the internal corners, where the floor meets the wall, pipe penetrations and the joint around the drain. That is where wet rooms fail, and it is why our bathroom fitting in Kettering team treats tanking as a job to do slowly and test before any tile goes down.
Floor falls and drainage
The floor has to fall gently towards the drain so water doesn't pool or run towards the door. In a dedicated shower zone, the fall is steeper than across the rest of the room, which may be almost flat.

Linear drains: a long slot, usually against a wall, needs the floor to fall in one direction, which suits large-format tiles.
Centre gullies: these need the floor to fall from all sides, which means cutting tiles into shallow "envelope" shapes around the drain.
The drain's outlet also needs enough depth below the floor to connect to the waste pipe with its own fall. On a ground floor this often means breaking into the concrete slab. Upstairs, it depends on joist depth and direction, and that decides whether a wet room is practical at all.
Can you have a wet room on a timber floor?
Yes, and plenty of upstairs wet rooms sit on timber joists. But timber moves, and movement cracks tiles and breaks the tanking. A timber-floor wet room usually needs:
The joists checked, and stiffened or noggined where they bounce
A structural deck, often a purpose-made wet room former that includes the fall and the drain
The drain positioned to suit the joist direction, so the waste pipe can run between joists rather than through them
Where joists run the wrong way or are too shallow, a raised floor (a step into the room) or a low tray is often the better answer.
Is a wet room right for your bathroom?
Wet rooms suit:
Accessibility: no step, no tray lip, room for a seat. Good for anyone planning to stay in the house long term.
Small bathrooms: taking out the tray and screen makes a small room feel larger.
En suites and second bathrooms: where the shower is the only wash space, which is why so many en suite ideas start from a level floor.
They suit less well where the whole room can't be kept dry after use. Towels, toilet roll and anything on the floor will get wet in a small wet room without a screen. A fixed glass panel solves most of this.
What a wet room adds to the build
Compared with a standard bathroom, expect more labour on:
Lifting and rebuilding the floor to take the fall and the drain
Tanking walls and floor, with drying time between coats
Tiling a sloping floor
Good ventilation, because a wet room puts more moisture into the air
Electrical items such as lighting and fans must suit the zone they sit in, which we cover in bathroom zones.
Choosing tiles for a wet room
Floor tiles in the shower area need slip resistance when wet, so matt or textured finishes are the usual choice. Smaller tiles bend more easily into a fall. Large-format tiles look cleaner but work best with a linear drain and a single-direction fall. For colour ideas, our post on what colour goes with beige bathroom tiles covers pairing wall and floor finishes.

Wet room questions, answered
Do wet rooms leak?
A properly tanked and tested wet room shouldn't. Leaks nearly always trace back to missed detailing at corners, pipes or the drain, or to a timber floor that flexes.
Do you need a screen in a wet room?
Not strictly, but in most UK bathrooms a fixed glass panel keeps the rest of the room usable and reduces how much floor gets soaked.
Can you put a wet room in a loft conversion?
Often, yes, as long as the floor structure is designed for it from the start and the waste can reach the soil stack with enough fall.
Our own team handles wet rooms from the floor up, including the structural checks, tanking, drainage and tiling, with electrical work done and certified by a registered electrician. We fit bathrooms across Kettering and Northamptonshire, and you can see a finished job in our bathroom fitting project in Corby, where we also offer bathroom fitting in Corby for the town and nearby villages.
Comments